
4354 Sheehan Road, Taberg, NY 13471
Local realty services provided by:CENTURY 21 Jackson Real Estate
Listed by: rebecca christmas
Office: christmas country homes
MLS#:S1492955
Source:NY_GENRIS
Price summary
- Price:$2,995,000
- Price per sq. ft.:$364.44
About this home
Investment property or your new home! Featured in Log and Timber Home Living magazine, this custom built log home sits on 95 beautiful acres. This home is an established Airbnb and event location. It has its own indoor basketball court and gaming area and a huge indoor pool! You’ll never have to vacation away from your home! It has everything you could ever want in a whole retreat! Walk into a beautiful great room and sit by the hand-laid stone fireplace and custom-built spiral log staircase. Open floorplan into your kitchen and dining for all your entertaining. Also downstairs is your own master suite with walk-in closet and whirlpool bathtub. Upstairs is 3 large bedrooms. Walk through the great room and into your family room for more entertaining. Down in the basement is gaming space, bar, built-in bunks for more sleeping, movie room and a gym space. Outside is beautiful landscaping, 44 solar panels, horseshoe pit, fully stocked pond all overlooked by the treks deck. Property has hunting blinds, food plots and even a motocross track, attached heated 2 stall garage, detached 2 stall garage, a brand new 42x28 insulated steel building with electric for more storage of equipment, toys, etc. This home comes fully furnished along with a Kubota tractor. Square footage was measured by the Seller and their agent....
Contact an agent
Home facts
- Year built:2003
- Subdivision & Development:Scribas Patent
- Listing ID #:S1492955
- Added:1152 day(s) ago
- Updated:October 29, 2026 at 02:53 AM
Rooms and interior
- Bedrooms:5
- Total bathrooms:5
- Full bathrooms:4
- Half bathrooms:1
- Rooms Total:15
- Flooring:Hardwood, Marble, Tile, Varies
- Dining Description:Living Dining Room
- Kitchen Description:Dishwasher, Microwave, Refrigerator
- Basement:Yes
- Basement Description:Finished, Full, Walk Out Access
- Living area:8,218 sq. ft.
Heating and cooling
- Heating:Forced Air, Propane, Wood
Structure and exterior
- Roof:Asphalt
- Year built:2003
- Building area:8,218 sq. ft.
- Lot area:95.33 Acres
- Lot Features:Rural Lot
- Architectural Style:Log Home
- Construction Materials:Log Siding
- Exterior Features:Barbecue, Deck
- Foundation Description:Block, Poured
- Levels:2 Stories
Utilities
- Water:Well
- Sewer:Septic Tank
Finances and disclosures
- Price:$2,995,000
- Price per sq. ft.:$364.44
- Tax amount:$6,610
Features and amenities
- Appliances:Dishwasher, Dryer, Gas Range, Microwave, Refrigerator, Washer
- Laundry features:Dryer, Main Level, Washer
- Amenities:Barbecue, Deck, Furnished, int_feat_Furnished, int_feat_Workshop
- Pool features:Indoor
Parking
- Parking description:Attached, Detached, Garage, Garage Door Opener, Heated Garage
- Garage:Yes
- Garage spaces:4
New listings near 4354 Sheehan Road
- New
 $59,900Active10.13 Acres
Address Withheld By Seller, Taberg, NY 13471
MLS# S1724602Listed by: TRENCA & CO REALTY, LLC - New
 $899,900Active301 Acres
Address Withheld By Seller, Taberg, NY 13471
MLS# S1724816Listed by: TRENCA & CO REALTY, LLC - New
 $1,890,000Active118.3 Acres
Address Withheld By Seller, Taberg, NY 13471
MLS# S1724836Listed by: TRENCA & CO REALTY, LLC - New
 $400,000Active3 beds 2 baths1,284 sq. ft.
4228 Lee Center Taberg Road, Taberg, NY 13471
MLS# S1723962Listed by: HUNT REAL ESTATE ERA CL  $165,000Active3 beds 1 baths1,141 sq. ft.
9325 Main Street, Taberg, NY 13471
MLS# S1717467Listed by: COLDWELL BANKER PRIME PROP. INC. $165,000Active12 beds -- baths3,808 sq. ft.
5567 Cr-53, Taberg, NY 13471
MLS# S1710714Listed by: HUNT REAL ESTATE ERA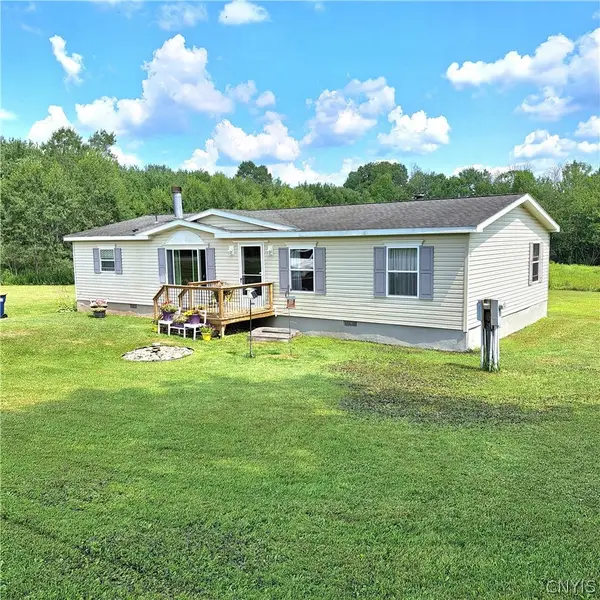 $174,900Active3 beds 2 baths1,404 sq. ft.
10740 Gossner Road, Taberg, NY 13471
MLS# S1691216Listed by: WILKES REAL ESTATE LLC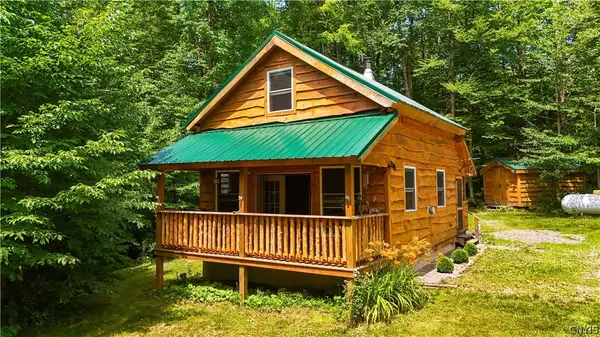 $174,900Pending1 beds 1 baths650 sq. ft.
4565 Yorkland Road, Taberg, NY 13471
MLS# S1698752Listed by: THE BEACH REAL ESTATE TEAM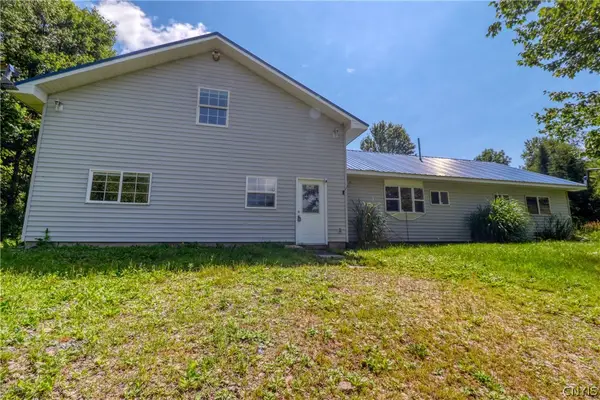 $279,900Active4 beds 2 baths2,400 sq. ft.
10066 Point Rock Road, Lee, NY 13440
MLS# S1697773Listed by: MINER REALTY & PROP MANAGEMENT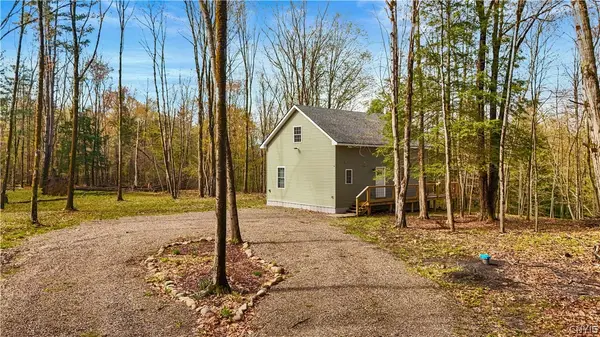 $259,900Pending2 beds 2 baths1,104 sq. ft.
4456 Palmer Rd, Taberg, NY 13413
MLS# S1695966Listed by: HOWARD HANNA CNY INC


Protect your home and budget from life's surprises with an Assurant Home Warranty, backed by a partner that supports you through every step of homeownership. Explore Plans.
©2026 Century 21 Real Estate LLC. All rights reserved. CENTURY 21®, the CENTURY 21 Logo and C21® are service marks owned by Century 21 Real Estate LLC. Century 21 Real Estate LLC fully supports the principles of the Fair Housing Act and the Equal Opportunity Act. Each office is independently owned and operated. Listing information is deemed reliable but not guaranteed accurate.