
27 Chestnut Drive, Tannersville, NY 12485
Local realty services provided by:CENTURY 21 New West Properties
27 Chestnut Drive,Tannersville, NY 12485
$599,999
- 3 Beds
- 3 Baths
- 2,769 sq. ft.
- Single family
- Active
Listed by: jason dugo
Office: dugo realty
MLS#:20265427
Source:NY_MLSUC
Price summary
- Price:$599,999
- Price per sq. ft.:$216.68
About this home
Just a short walk from the heart of Tannersville, this spacious Catskills home offers an exceptional combination of village convenience, mountain character, views, and incredible flexibility. A distinctive stone façade, large front yard, and elevated setting create an impressive first impression, while the substantial interior provides plenty of room for a full-time residence, mountain getaway, extended-family compound, or potential two-family configuration.
The home currently features three bedrooms and three full bathrooms, highlighted by two massive stone fireplaces that bring authentic Catskills character to the living spaces. Large windows provide abundant natural light, while the expansive deck creates the perfect setting for outdoor dining, entertaining, and enjoying the surrounding mountain views.
The finished lower level significantly expands the possibilities of the property. Complete with an additional kitchen, generous living space, and a built-in cedar steam sauna, the lower level could function beautifully as a private guest suite, extended-family quarters, recreation space, or potentially as part of a two-family configuration. There is also ample space to create additional bedrooms, giving the next owner considerable flexibility to adapt the property to their needs.
Municipal water and sewer are a major advantage, particularly for anyone considering additional bedrooms or reconfiguring the existing space, subject to applicable approvals. A two-car garage provides excellent parking and storage, while the oversized front yard offers plenty of room for recreation, gardens, or outdoor gatherings.
All of this is within walking distance of Tannersville's Main Street shops and restaurants and just minutes from Hunter Mountain, hiking, swimming, and year-round Catskills recreation. With its stone architecture, two fireplaces, finished lower level, second kitchen, sauna, large deck, views, and expansion potential, this is a substantial mountain home with multiple possibilities for how it can be enjoyed....
Contact an agent
Home facts
- Year built:1980
- Listing ID #:20265427
- Added:38 day(s) ago
- Updated:October 25, 2026 at 03:54 PM
Rooms and interior
- Bedrooms:3
- Total bathrooms:3
- Full bathrooms:3
- Basement:Yes
- Basement Description:FInished, Full, Walk-Out Access
- Living area:2,769 sq. ft.
Heating and cooling
- Heating:Baseboard
Structure and exterior
- Year built:1980
- Building area:2,769 sq. ft.
- Lot area:0.45 Acres
- Lot Features:Corner Lot
- Architectural Style:Raised Ranch
- Exterior Features:Patio, Porch
Utilities
- Sewer:Public Sewer
Finances and disclosures
- Price:$599,999
- Price per sq. ft.:$216.68
- Tax amount:$8,379
Features and amenities
- Amenities:High Ceilings
Parking
- Parking description:Driveway, Off street
- Garage:Yes
- Garage spaces:2
New listings near 27 Chestnut Drive
- New
 $1,199,000Active4 beds 4 baths2,942 sq. ft.
91 Mountain Brook Road, Tannersville, NY 12485
MLS# 20266225Listed by: CORCORAN COUNTRY LIVING  $1,500,000Active4 beds 3 baths3,454 sq. ft.
36 Church Street, Tannersville, NY 12485
MLS# 1059597Listed by: EREALTY ADVISORS, INC $929,000Active4 beds 4 baths2,266 sq. ft.
5914 Main Street, Tannersville, NY 12485
MLS# 20265864Listed by: GREENE ACRES REAL ESTATE & MAN $299,000Active2 beds 1 baths890 sq. ft.
134 Park Lane, Tannersville, NY 12485
MLS# 20265419Listed by: VENTURE FOX REALTY GROUP $285,000Active2 beds 2 baths884 sq. ft.
11 Prospect Street #5, Tannersville, NY 12485
MLS# 20265393Listed by: HUNTER MOUNTAIN REALTY $675,000Active4 beds 3 baths2,873 sq. ft.
81 Baker Court Drive, Tannersville, NY 12485
MLS# 20264979Listed by: COLDWELL BANKER VILLAGE GREEN $289,000Active1 beds 1 baths480 sq. ft.
136 Penrose Park, Tannersville, NY 12485
MLS# 20264971Listed by: DUGO REALTY $100,000Active0.5 Acres
Park Lane, Tannersville, NY 12485
MLS# 1030477Listed by: EREALTY ADVISORS, INC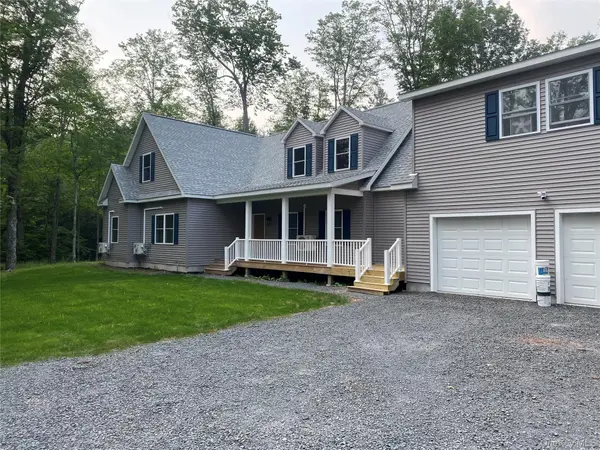 $1,300,000Active4 beds 3 baths2,820 sq. ft.
159 Park Lane, Tannersville, NY 12485
MLS# 1028040Listed by: EREALTY ADVISORS, INC


Protect your home and budget from life's surprises with an Assurant Home Warranty, backed by a partner that supports you through every step of homeownership. Explore Plans.
©2026 Century 21 Real Estate LLC. All rights reserved. CENTURY 21®, the CENTURY 21 Logo and C21® are service marks owned by Century 21 Real Estate LLC. Century 21 Real Estate LLC fully supports the principles of the Fair Housing Act and the Equal Opportunity Act. Each office is independently owned and operated. Listing information is deemed reliable but not guaranteed accurate.