416 Benedict Avenue #3G, Tarrytown, NY 10591
Local realty services provided by:CENTURY 21 Stoeckeler Real Estate
416 Benedict Avenue #3G,Tarrytown, NY 10591
$399,000
- 1 Beds
- 1 Baths
- 940 sq. ft.
- Condominium
- Active
Listed by: peter gorbutt, sally ann possidente
Office: coldwell banker realty
MLS#:1046020
Source:OneKey MLS
Price summary
- Price:$399,000
- Price per sq. ft.:$424.47
- Monthly HOA dues:$467
About this home
Welcome to Halston House Condominium! This is the largest 1-bedroom Junior 4 corner layout, offering a spacious terrace that adds valuable outdoor living space for relaxing or entertaining. A versatile windowed bonus room can be used as a dining room, den, home office, or potentially as a second bedroom, with its own closet and separate heating/AC unit. The modern, fully equipped windowed kitchen features granite countertops, abundant cabinet space, and a separate dining area. The home offers tons of closet space, including multiple walk-in closets, providing exceptional storage. Halston House offers an outdoor pool, fitness center, tennis, a BBQ/picnic area, and a children's playground. 2-car unassigned parking for the owner, and plenty of guest parking. Laundry facilities are conveniently located on every floor. Ideally located close to shopping, public transportation, Metro-North, buses, and all major highways, this spacious corner home offers comfort, flexibility, and convenience.
Contact an agent
Home facts
- Year built:1969
- Subdivision & Development:Halston House
- Listing ID #:1046020
- Added:1 day(s) ago
- Updated:September 12, 2026 at 12:54 PM
Rooms and interior
- Bedrooms:1
- Total bathrooms:1
- Full bathrooms:1
- Rooms Total:4
- Kitchen Description:Cooktop, Dishwasher, Oven, Refrigerator, Walk Through Kitchen
- Basement:Yes
- Living area:940 sq. ft.
Heating and cooling
- Heating:Electric
Structure and exterior
- Year built:1969
- Building area:940 sq. ft.
- Lot area:9.99 Acres
- Architectural Style:Mid Rise
- Construction Materials:Brick
- Exterior Features:Balcony
- Levels:1 Story
Schools
- High school:Sleepy Hollow High School
- Middle school:Sleepy Hollow Middle School
- Elementary school:John Paulding School
Utilities
- Water:Public
- Sewer:Public Sewer
Finances and disclosures
- Price:$399,000
- Price per sq. ft.:$424.47
- Tax amount:$3,930 (2026)
Features and amenities
- Appliances:Cooktop, Dishwasher, Oven, Refrigerator
- Laundry features:Common Area
- Amenities:Elevator(s), Granite Counters, Parking, Pool, Walk-In Closet(s)
- Pool features:In Ground, Outdoor Pool
Parking
- Total parking spaces:2
- Parking description:Unassigned
- Garage:Yes
New listings near 416 Benedict Avenue #3G
- Coming Soon
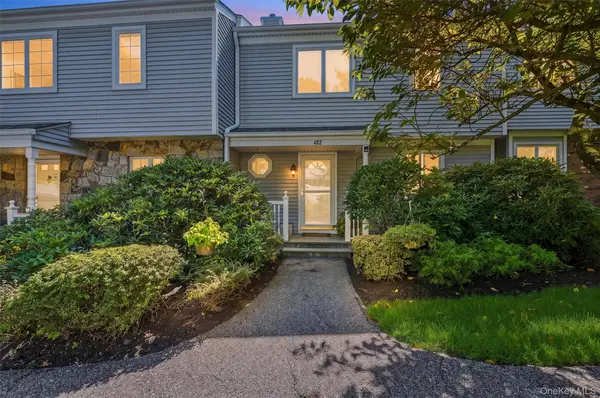
 $875,000Coming Soon2 beds 3 baths1,850 sq. ft.
452 Carrollwood Drive, Tarrytown, NY 10591
MLS# 1033793Listed by: WILLIAM RAVEIS REAL ESTATE - Coming Soon
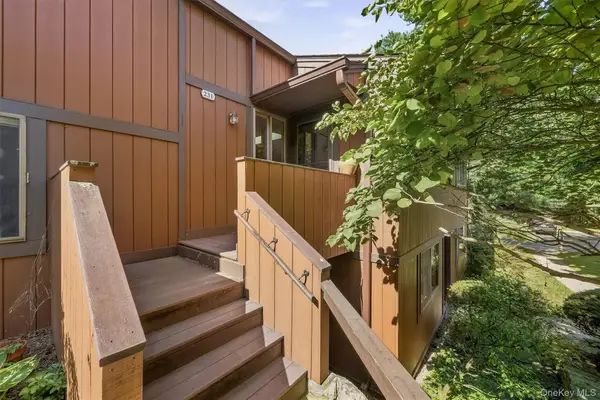 $669,000Coming Soon2 beds 2 baths1,528 sq. ft.
231 Martling Avenue, Tarrytown, NY 10591
MLS# 1032837Listed by: HOULIHAN LAWRENCE INC. - New
 $320,000Active1 beds 1 baths750 sq. ft.
330 S Broadway #D11, Tarrytown, NY 10591
MLS# 1047604Listed by: COLDWELL BANKER REALTY - New
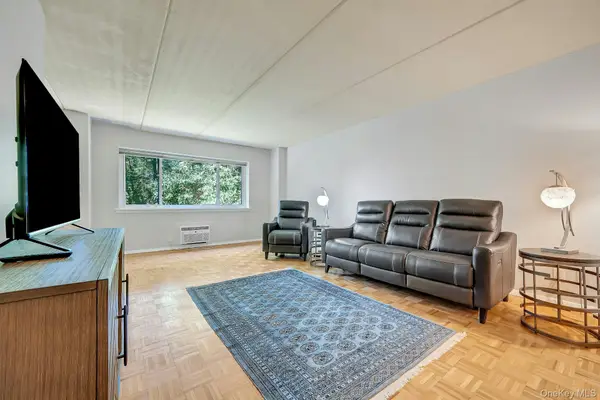 $385,000Active1 beds 1 baths900 sq. ft.
416 Benedict Avenue #3A, Tarrytown, NY 10591
MLS# 1045556Listed by: BERKSHIRE HATHAWAY HS NY PROP - New
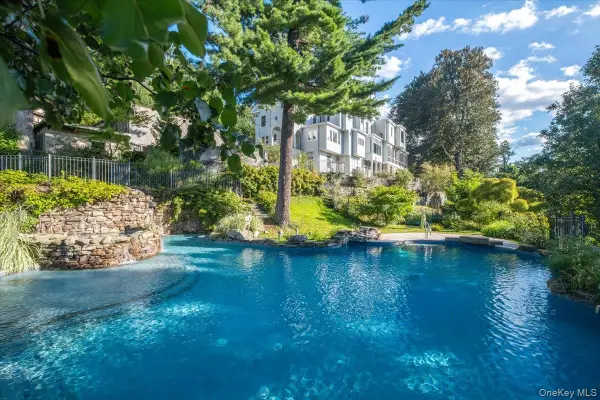 $3,295,000Active9 beds 5 baths8,329 sq. ft.
57 Cobb Lane, Tarrytown, NY 10591
MLS# 1047567Listed by: HOULIHAN LAWRENCE INC. - Open Sun, 12 to 2pmNew
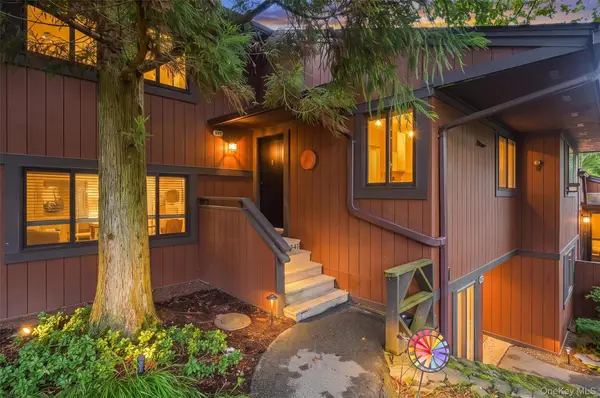 $719,900Active2 beds 2 baths1,424 sq. ft.
347 Martling Avenue, Tarrytown, NY 10591
MLS# 1048362Listed by: HOWARD HANNA RAND REALTY - Open Sat, 12 to 3pmNew
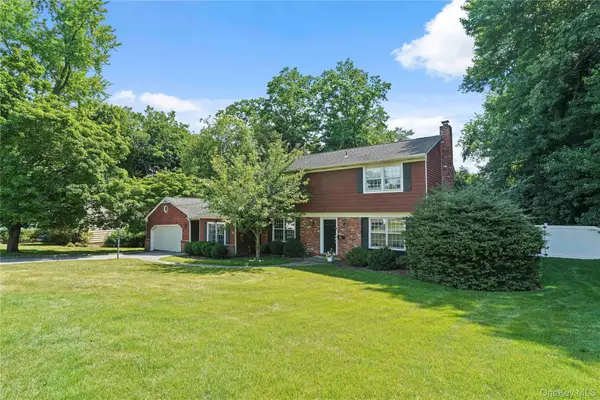 $1,350,000Active3 beds 3 baths2,252 sq. ft.
16 Stephen Drive, Tarrytown, NY 10591
MLS# 1017900Listed by: CORCORAN LEGENDS REALTY - Open Sun, 12 to 2pmNew
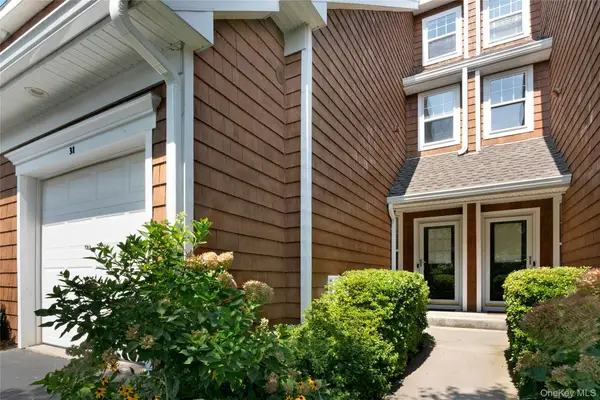 $979,000Active2 beds 3 baths2,400 sq. ft.
31 Glen Hill Lane #31, Tarrytown, NY 10591
MLS# 1044880Listed by: HOULIHAN LAWRENCE INC. - New
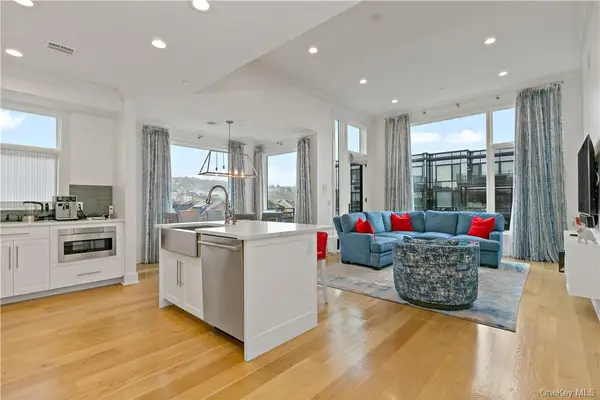 $1,875,000Active3 beds 3 baths1,710 sq. ft.
45 Hudson View Way Way #400, Tarrytown, NY 10591
MLS# 1047569Listed by: PAUL J. JANOS


Protect your home and budget from life's surprises with an Assurant Home Warranty, backed by a partner that supports you through every step of homeownership. Explore Plans.
©2026 Century 21 Real Estate LLC. All rights reserved. CENTURY 21®, the CENTURY 21 Logo and C21® are service marks owned by Century 21 Real Estate LLC. Century 21 Real Estate LLC fully supports the principles of the Fair Housing Act and the Equal Opportunity Act. Each office is independently owned and operated. Listing information is deemed reliable but not guaranteed accurate.