
9 Rockridge Drive, Thiells, NY 10984
Local realty services provided by:CENTURY 21 Stoeckeler Real Estate
9 Rockridge Drive,Thiells, NY 10984
$799,000
- 4 Beds
- 3 Baths
- 1,924 sq. ft.
- Single family
- Pending
Listed by: devorah sekula
Office: q home sales
MLS#:1032720
Source:OneKey MLS
Price summary
- Price:$799,000
- Price per sq. ft.:$415.28
About this home
Traditional High Ranch in a Desirable Location! Lovingly maintained and move-in ready, this inviting 4-bedroom, 3 full bath home offers generous living space and a warm, welcoming atmosphere. The bright L-shaped living and dining room is perfect for everyday living and entertaining. The clean, airy kitchen features new appliances and opens to a spacious enclosed deck, leading to a two-tier deck, overlooking a private backyard with seasonal mountain and river views. The primary bedroom includes its own private bath, while two additional bedrooms and a full hall bath complete the main level. Anderson windows with new screens throughout enhance both comfort and efficiency.
The lower level offers a large family room, a fourth bedroom, a full bath, and access to the attached two-car garage—ideal for extended family, guests, or a home office. Step outside to the covered patio beneath the enclosed deck, creating an additional outdoor living space perfect for relaxing or entertaining. A cedar shed provides extra storage. Additional highlights include a roof approximately 5 years old, baseboard heat with 3 zones, central air, and a new thermostat.
This beautifully cared-for home combines comfort, space, and a wonderful setting. Don't miss the opportunity to make it yours!...
Contact an agent
Home facts
- Year built:1984
- Listing ID #:1032720
- Added:50 day(s) ago
- Updated:September 20, 2026 at 08:16 AM
Rooms and interior
- Bedrooms:4
- Total bathrooms:3
- Full bathrooms:3
- Rooms Total:8
- Flooring:Hardwood
- Dining Description:Eat-In Kitchen, Formal Dining
- Kitchen Description:Dishwasher, Eat-in Kitchen, Microwave, Refrigerator
- Basement:Yes
- Basement Description:Finished
- Living area:1,924 sq. ft.
Heating and cooling
- Cooling:Central Air
- Heating:Natural Gas
- Central air:Yes
Structure and exterior
- Year built:1984
- Building area:1,924 sq. ft.
- Lot area:0.35 Acres
- Architectural Style:Hi Ranch
- Construction Materials:Brick, Cedar
Schools
- High school:North Rockland High School
- Middle school:Fieldstone Middle School
- Elementary school:Thiells Elementary School
Utilities
- Water:Public
- Sewer:Public Sewer
Finances and disclosures
- Price:$799,000
- Price per sq. ft.:$415.28
- Tax amount:$18,995 (2025)
Features and amenities
- Appliances:Dishwasher, Dryer, Microwave, Refrigerator, Washer
- Laundry features:Dryer, Washer
Parking
- Parking description:Garage
- Garage:Yes
- Garage spaces:2
New listings near 9 Rockridge Drive
- New
 $349,000Active2 beds 2 baths1,074 sq. ft.
20 Crescent Drive #79, Thiells, NY 10984
MLS# 1048853Listed by: HOWARD HANNA RAND REALTY 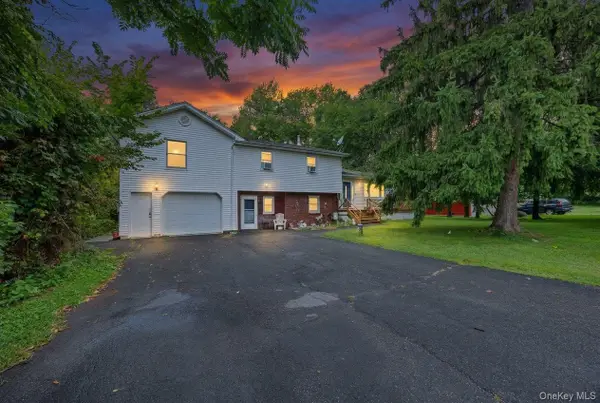 $649,000Active5 beds 3 baths2,164 sq. ft.
121 Hammond Road, Thiells, NY 10984
MLS# 1046955Listed by: HOWARD HANNA RAND REALTY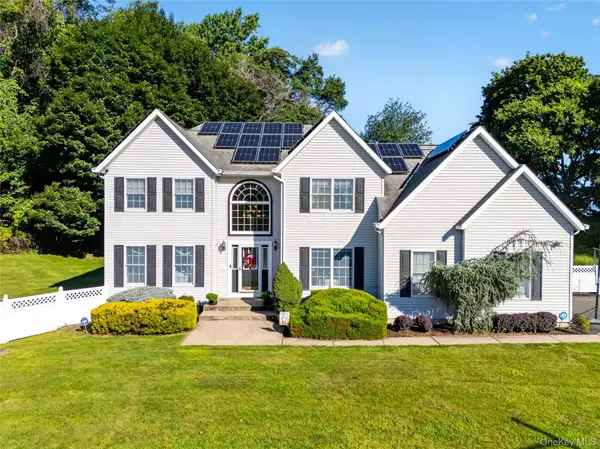 $950,000Pending5 beds 3 baths2,875 sq. ft.
10 Prendergast Court, Garnerville, NY 10923
MLS# 1033304Listed by: HOWARD HANNA RAND REALTY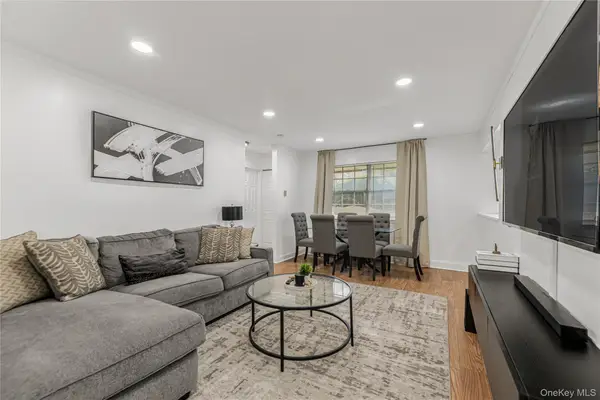 $230,000Pending1 beds 1 baths799 sq. ft.
2 Crescent Drive #5, Thiells, NY 10984
MLS# 1042587Listed by: COMPASS GREATER NY, LLC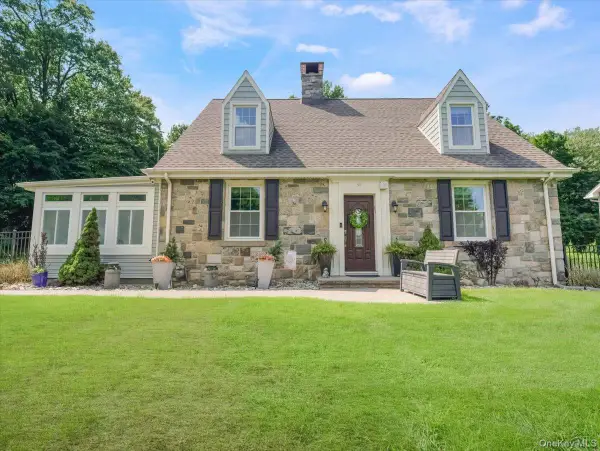 $925,000Active3 beds 2 baths2,170 sq. ft.
11 Viohl Way, Garnerville, NY 10923
MLS# 1042128Listed by: WEICHERT REALTORS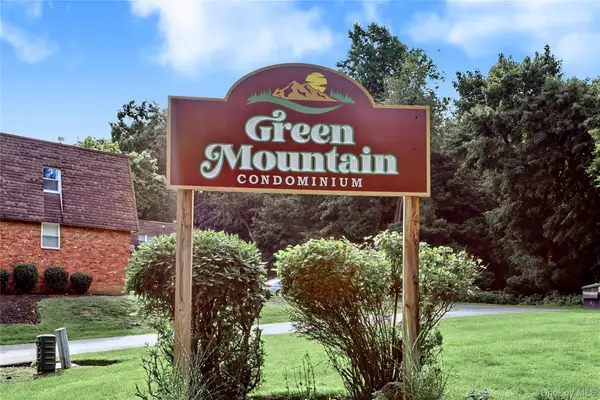 $299,000Pending2 beds 2 baths1,074 sq. ft.
14 Crescent Drive #55, Thiells, NY 10984
MLS# 1040566Listed by: Q HOME SALES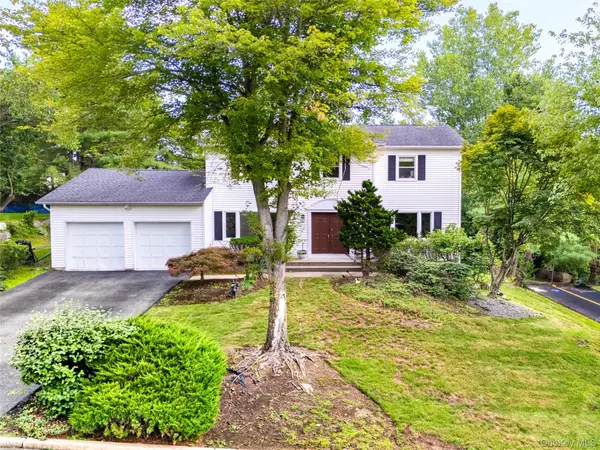 $699,900Active4 beds 3 baths2,408 sq. ft.
14 Bubenko Drive, Garnerville, NY 10923
MLS# 1024750Listed by: HOWARD HANNA RAND REALTY- Open Sun, 12 to 4pm
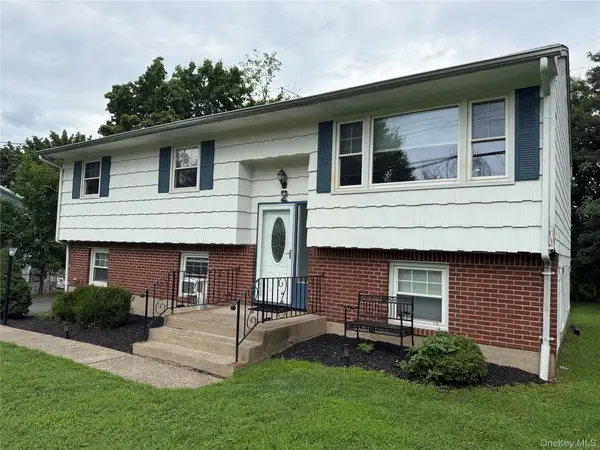 $715,000Active5 beds 2 baths2,052 sq. ft.
2 Cinder Road, Garnerville, NY 10923
MLS# 1038238Listed by: HOMESMART HOMES & ESTATES 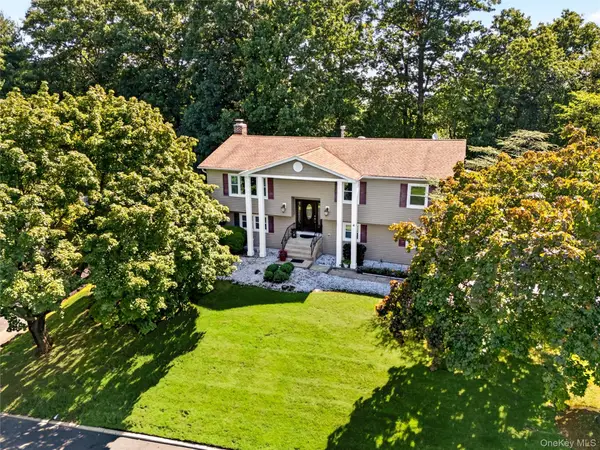 $895,000Active4 beds 3 baths1,924 sq. ft.
4 Rockridge Drive, Thiells, NY 10984
MLS# 1033891Listed by: HOWARD HANNA RAND REALTY $800,000Active4 beds 3 baths2,520 sq. ft.
11 Allison Circle, Garnerville, NY 10923
MLS# 1028177Listed by: ARTISAN REALTY


Protect your home and budget from life's surprises with an Assurant Home Warranty, backed by a partner that supports you through every step of homeownership. Explore Plans.
©2026 Century 21 Real Estate LLC. All rights reserved. CENTURY 21®, the CENTURY 21 Logo and C21® are service marks owned by Century 21 Real Estate LLC. Century 21 Real Estate LLC fully supports the principles of the Fair Housing Act and the Equal Opportunity Act. Each office is independently owned and operated. Listing information is deemed reliable but not guaranteed accurate.