
33 County Route 17, Thompson Ridge, NY 10985
Local realty services provided by:CENTURY 21 Kafcos Realty
Listed by: michelle p gruberger
Office: real estate circuit inc
MLS#:1030691
Source:OneKey MLS
Price summary
- Price:$549,999
- Price per sq. ft.:$359.01
About this home
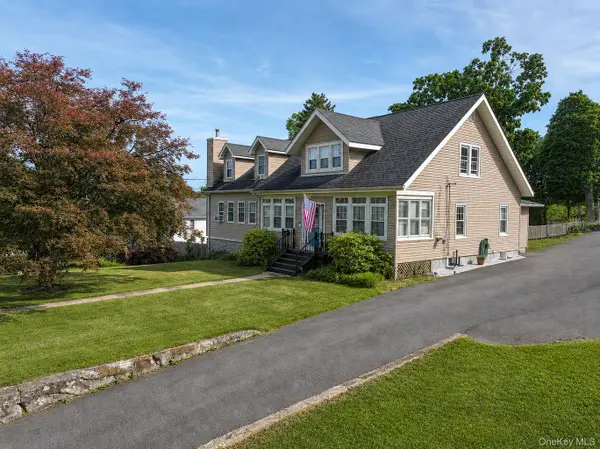
Enjoy the character of a classic farmhouse with the comfort, efficiency, and major improvements buyers often expect from new construction. This thoughtfully renovated 3-bedroom, 1.5-bath home is truly move-in ready, with a new roof, brand-new windows throughout, central heating and cooling, spray-foam insulation, and high-efficiency systems designed to improve year-round comfort and help manage utility usage.
Inside, preserved hardwood floors, an original exposed-brick chimney, and carefully selected finishes maintain the home’s farmhouse charm while providing a fresh, updated interior. The spacious kitchen opens directly to an oversized rear deck, offering an easy flow for outdoor dining, entertaining, and relaxing. A classic covered front porch provides another welcoming place to enjoy the country setting.
A major highlight is the detached two-car barn-style garage with a full loft. This exceptional bonus space provides substantial room for vehicles, recreational equipment, seasonal items, a workshop, collections, storage, or a variety of hobbies.
With extensive renovations, energy-conscious improvements, approximately $6,000 in annual property taxes, and many of the benefits of new construction without sacrificing warmth and character, this home offers a distinctive combination of modern comfort, efficiency, useful bonus space, and timeless farmhouse appeal....
Contact an agent
Home facts
- Year built:1925
- Listing ID #:1030691
- Added:50 day(s) ago
- Updated:September 14, 2026 at 11:13 AM
Rooms and interior
- Bedrooms:3
- Total bathrooms:2
- Full bathrooms:1
- Half bathrooms:1
- Rooms Total:7
- Flooring:Hardwood
- Dining Description:Eat-In Kitchen
- Bathrooms Description:Soaking Tub
- Kitchen Description:Chefs Kitchen, Eat-in Kitchen, Kitchen Island, Refrigerator
- Basement:Yes
- Basement Description:Full
- Living area:1,532 sq. ft.
Heating and cooling
- Cooling:ENERGY STAR Qualified Equipment
- Heating:ENERGY STAR Qualified Equipment
Structure and exterior
- Year built:1925
- Building area:1,532 sq. ft.
- Lot area:0.34 Acres
- Lot Features:Cleared
- Architectural Style:Contemporary
- Construction Materials:Frame
- Levels:2 Story
Schools
- High school:Pine Bush Senior High School
- Middle school:Crispell Middle School
- Elementary school:E J Russell Elementary School
Utilities
- Water:Well
- Sewer:Septic Tank
Finances and disclosures
- Price:$549,999
- Price per sq. ft.:$359.01
- Tax amount:$6,000 (2026)
Features and amenities
- Appliances:Refrigerator
- Laundry features:Washer/Dryer Hookup
- Amenities:Entrance Foyer, Open Floorplan
Parking
- Total parking spaces:8
- Parking description:Detached, Driveway, Garage, Off Street, Private
- Garage:Yes
- Garage spaces:2
New listings near 33 County Route 17



Protect your home and budget from life's surprises with an Assurant Home Warranty, backed by a partner that supports you through every step of homeownership. Explore Plans.
©2026 Century 21 Real Estate LLC. All rights reserved. CENTURY 21®, the CENTURY 21 Logo and C21® are service marks owned by Century 21 Real Estate LLC. Century 21 Real Estate LLC fully supports the principles of the Fair Housing Act and the Equal Opportunity Act. Each office is independently owned and operated. Listing information is deemed reliable but not guaranteed accurate.