
212 Garnet Lake Road, Thurman, NY 12885
Local realty services provided by:CENTURY 21 Adirondacks
212 Garnet Lake Road,Thurman, NY 12885
$869,000
- 4 Beds
- 3 Baths
- 2,814 sq. ft.
- Single family
- Active
Listed by: walter s swartz
Office: gallo realty adk inc
MLS#:202628761
Source:Global MLS
Price summary
- Price:$869,000
- Price per sq. ft.:$342.53
About this home
Crane Mountain views, 26.61 acres, and property stretching along Glen Creek create a remarkable setting for this custom Adirondack retreat. This extensively remodeled four-bedroom home combines distinctive spaces with thoughtful details throughout. Solid ash cabinetry, granite countertops and a large walk-through pantry anchor the kitchen, while the cathedral-ceiling family room features a wood stove, wet bar and access to the viewing deck. An indoor gardening room, spa room and inviting outdoor spaces offer plenty of ways to enjoy the surroundings. Owned solar, a standby generator, nine-zone heating and ductless heating and cooling complement the home's comfort and versatility. A heated drive-through garage and approximately 30' x 40' barn provide generous workshop and storage space. Meadows, woods, mountain views and Glen Creek make the land as compelling as the home, offering room to explore and a quiet Adirondack retreat in every season.
Contact an agent
Home facts
- Year built:1948
- Listing ID #:202628761
- Added:1 day(s) ago
- Updated:October 24, 2026 at 02:36 PM
Rooms and interior
- Bedrooms:4
- Total bathrooms:3
- Full bathrooms:2
- Half bathrooms:1
- Rooms Total:16
- Flooring:Concrete, Hardwood, Vinyl
- Bathrooms Description:Ceramic Tile Bath
- Kitchen Description:Dishwasher, Electric Oven, Microwave, Oven, Range Hood, Refrigerator, Wine Cooler
- Basement Description:Finished, Heated, Partial, Slab
- Living area:2,814 sq. ft.
Heating and cooling
- Cooling:Ductless
- Heating:Baseboard, Ductless, Propane, Propane Tank Owned, Solar, Wood, Wood Stove, Zoned
Structure and exterior
- Roof:Asphalt, Shingle
- Year built:1948
- Building area:2,814 sq. ft.
- Lot area:26.61 Acres
- Lot Features:Cleared, Irregular Lot, Meadow, Private, Road Frontage, Rock Outcropping, Rolling Slope, Views, Wooded
- Architectural Style:Custom
- Construction Materials:Wood Siding
- Exterior Features:Covered, Deck, Front Porch, Porch, Pressure Treated Deck, Rear Porch
- Foundation Description:Concrete Perimeter, Permanent, Slab
Schools
- High school:Warrensburg
- Elementary school:Warrensburg
Utilities
- Sewer:Septic Tank
Finances and disclosures
- Price:$869,000
- Price per sq. ft.:$342.53
- Tax amount:$6,749
Features and amenities
- Laundry features:Laundry Room, Main Level, Washer/Dryer
- Amenities:Aluminum Frames, Cathedral Ceiling(s), Crown Molding, Double Pane Windows, High Speed Internet, Insulated Windows, Paddle Fan, Skylight(s), Solid Surface Counters, Walk-In Closet(s), Wet Bar
Parking
- Total parking spaces:6
- Parking description:Driveway, Heated Garage, Off Street, Stone
- Garage:Yes
- Garage spaces:1
New listings near 212 Garnet Lake Road
 $524,000Active3 beds 2 baths1,512 sq. ft.
111 Bowen Hill Road, Warrensburg, NY 12885
MLS# 202628000Listed by: EXP REALTY $552,000Active3 beds 2 baths1,899 sq. ft.
65 Dippikill Road, Warrensburg, NY 12885
MLS# 202627838Listed by: KW PLATFORM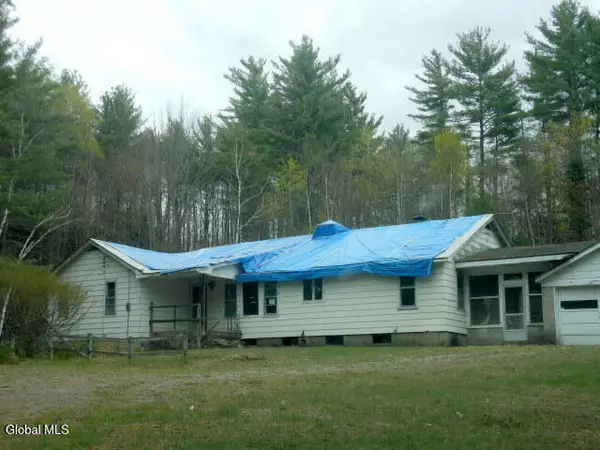 $139,900Active3 beds 2 baths1,910 sq. ft.
599 High Street, Thurman, NY 12810
MLS# 202627187Listed by: TREVETT GROUP LLC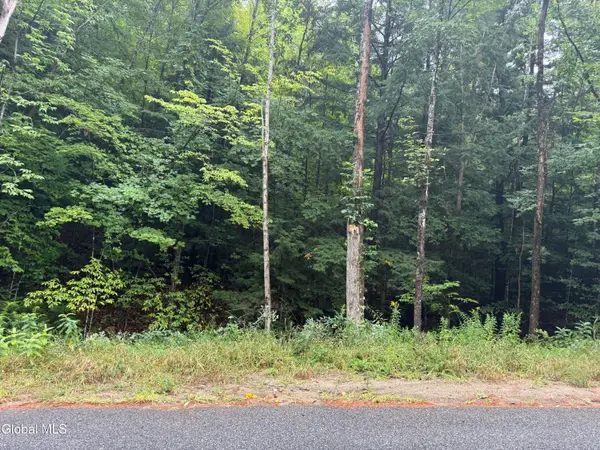 $49,900Active7.66 Acres
L34.3 Parker Cross Road, Thurman, NY 12885
MLS# 202625235Listed by: HUNT ERA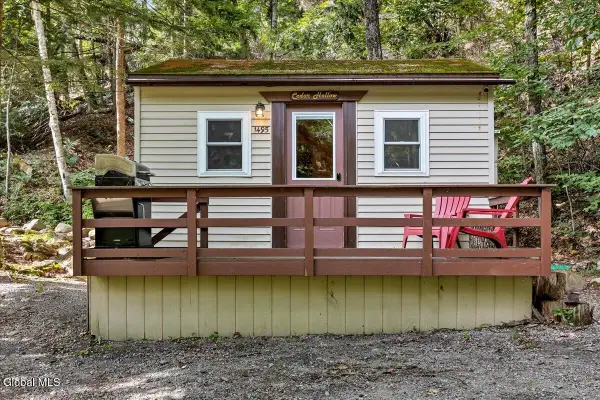 $235,000Active1 beds 1 baths576 sq. ft.
1495 River Road, Thurman, NY 12885
MLS# 202624897Listed by: HUNT ERA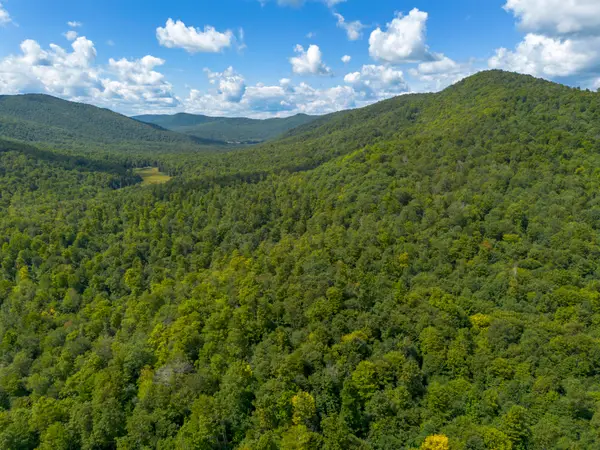 $795,000Active706 Acres
XX Henry Wescott Road, Athol, NY 12810
MLS# 208251Listed by: LANDVEST, INC.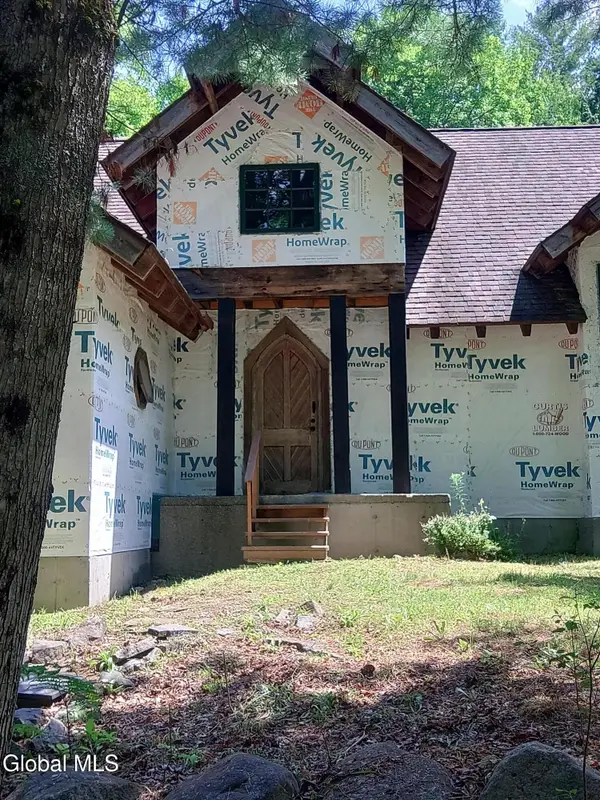 $449,953Active5 beds 2 baths2,200 sq. ft.
678 Dippikill Road, Warrensburg, NY 12885
MLS# 202623945Listed by: THE GREENE REALTY GROUP $99,000Pending3 beds 1 baths1,320 sq. ft.
1410 River Road #1420, Warrensburg, NY 12885
MLS# 202623751Listed by: SCOTT RONDA REALTY LLC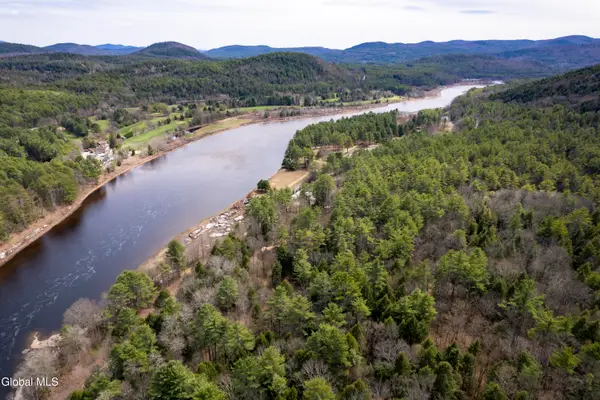 $349,000Active78.96 Acres
16 Dibble Hill Road, Thurman, NY 12885
MLS# 202623525Listed by: LEGACY NINE REALTY


Protect your home and budget from life's surprises with an Assurant Home Warranty, backed by a partner that supports you through every step of homeownership. Explore Plans.
©2026 Century 21 Real Estate LLC. All rights reserved. CENTURY 21®, the CENTURY 21 Logo and C21® are service marks owned by Century 21 Real Estate LLC. Century 21 Real Estate LLC fully supports the principles of the Fair Housing Act and the Equal Opportunity Act. Each office is independently owned and operated. Listing information is deemed reliable but not guaranteed accurate.