74 Killicut Mountain Road, Ticonderoga, NY 12883
Local realty services provided by:CENTURY 21 North East
74 Killicut Mountain Road,Ticonderoga, NY 12883
$780,000
- 5 Beds
- 4 Baths
- 3,672 sq. ft.
- Single family
- Active
Listed by: brenda wells, sheranda wells
Office: glebus realty inc
MLS#:202617902
Source:Global MLS
Price summary
- Price:$780,000
- Price per sq. ft.:$212.42
About this home
Welcome to 74 Killicut Mountain Road, Nestled on 34.14 private acres on a quiet dead-end mountain road, this exceptional 4-5 bedroom, 4 full bath home offers the perfect blend of luxury, comfort, and country living. Surrounded by natural beauty in a desirable location, the home provides peace, relaxation, and endless possibilities. Designed for both entertaining and everyday living, the spacious home features ceramic tile, hardwood, and luxury vinyl flooring throughout. A stunning great room showcases a fresh-air draft wood-burning fireplace, creating a warm and inviting atmosphere, while the living room offers additional comfort with an electric fireplace. Enjoy the outdoors from the expansive wraparound porch spanning three sides of the home- the perfect place to relax and take in the backyard views of your horses in the pasture, family enjoying the 16X32ft inground pool, and the wooded serene surroundings. The property outside of the home is equally impressive with the heated inground pool, stable, the fenced horse pasture, and with 34+ acres there is so much more room to grow and enjoy this expansive property, making it ideal for equestrian enthusiasts, ATV's, Hunting, hobby farming or homesteading. The basement conversion is nearly complete, adding valuable living area to the home, making it a perfect space for family to enjoy time here, in-law apartment, or an income-producing apartment. There is a second structure on the property that was once an apartment, and can easily convert back to one, adding incredible value and investment potential to the property. This rare offering combines relaxation, acreage, recreational amenities, and income opportunities- all in a sought-after mountain setting. Only minutes to both Lake George and Lake Champlain to enjoy boating or other water sports, as well as exit 28 on I87, making it easy to travel for work, and to all of the area amenities, from shopping, dinning, to winter sports such as skiing in Lake Placid and VT....
Contact an agent
Home facts
- Year built:1996
- Listing ID #:202617902
- Added:112 day(s) ago
- Updated:September 13, 2026 at 02:34 PM
Rooms and interior
- Bedrooms:5
- Total bathrooms:4
- Full bathrooms:4
- Rooms Total:17
- Flooring:Carpet, Hardwood, Vinyl
- Dining Description:Kitchen Island
- Bathrooms Description:Ceramic Tile Bath, Steam Shower
- Kitchen Description:Built-In Gas Oven, Dishwasher, Disposal, Double Oven, Refrigerator
- Basement Description:Apartment, Exterior Entry, Full, Heated, Interior Entry, Walk-Out Access
- Living area:3,672 sq. ft.
Heating and cooling
- Cooling:Wall Unit(s)
- Heating:Oil, Radiant, Wood, Zoned
Structure and exterior
- Roof:Asphalt, Shingle
- Year built:1996
- Building area:3,672 sq. ft.
- Lot area:34.14 Acres
- Lot Features:Cleared, Landscaped, Level, Mountain(s), Road Frontage, Wooded
- Architectural Style:Old Style
- Construction Materials:Cedar, Drywall, Wood Siding
- Exterior Features:Covered, Drive-Paved, Front Porch, Lighting, Rear Porch, Side Porch, Storm Door(s)
- Foundation Description:Block
Schools
- High school:Ticonderoga
- Elementary school:Ticonderoga
Utilities
- Sewer:Septic Tank
Finances and disclosures
- Price:$780,000
- Price per sq. ft.:$212.42
- Tax amount:$8,676
Features and amenities
- Laundry features:Dryer, Electric Dryer Hookup, In Bathroom, Main Level, Washer, Washer Hookup
- Amenities:Built-in Features, Cathedral Ceiling(s), Central Vacuum, Chair Rail, Drive-Paved, Insulated Windows, Kitchen Island, Other, Paddle Fan, Storm Door(s), Tray Ceiling(s), Walk-In Closet(s), Wired for Sound
- Pool features:In Ground, Outdoor Pool
Parking
- Total parking spaces:10
- Parking description:Attached, Detached, Driveway, Heated Garage, Off Street, Paved, Under Residence, Workshop in Garage
- Garage:Yes
- Garage spaces:3
New listings near 74 Killicut Mountain Road
- New
 $349,900Active5 beds 3 baths2,988 sq. ft.
26 Saint Claire Street, Ticonderoga, NY 12883
MLS# 208365Listed by: COLDWELL BANKER WHITBECK ASSOC. PLATTSBURGH 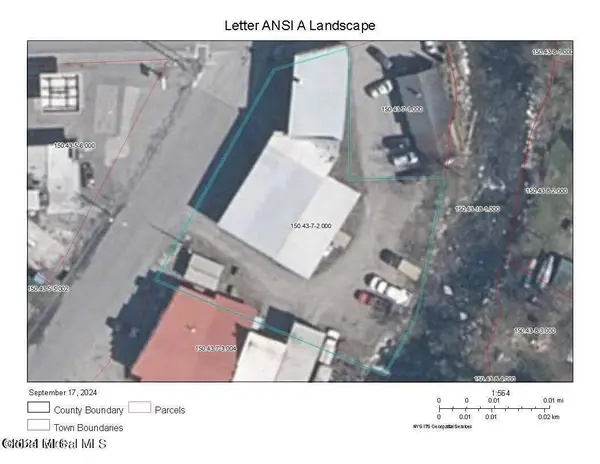
 $26,000Pending0.5 Acres
74 Montcalm Street, Ticonderoga, NY 12883
MLS# 202625267Listed by: CENTURY 21 ADIRONDACKS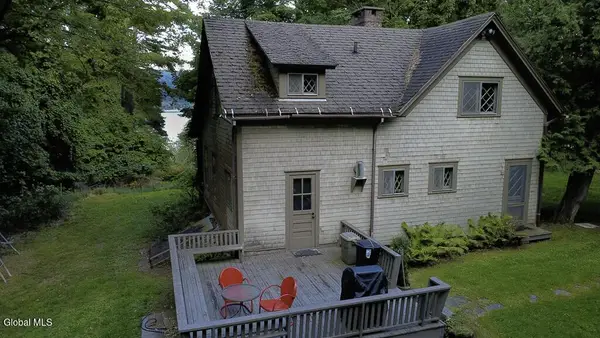 $849,000Active4 beds 2 baths1,428 sq. ft.
18 Tennis Court Hill, Ticonderoga, NY 12883
MLS# 202625145Listed by: BRANNOCK PROPERTIES LLC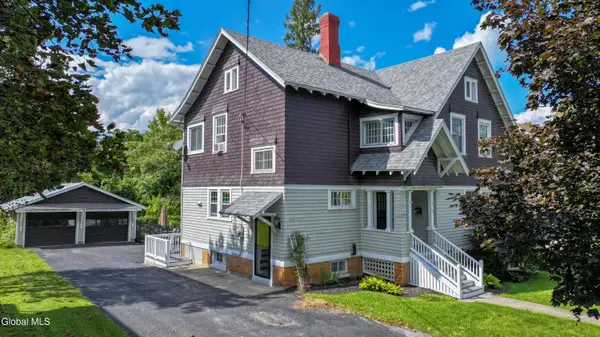 $349,000Active3 beds 3 baths1,901 sq. ft.
131 Lake George Avenue, Ticonderoga, NY 12883
MLS# 202625105Listed by: GALLO REALTY ADK INC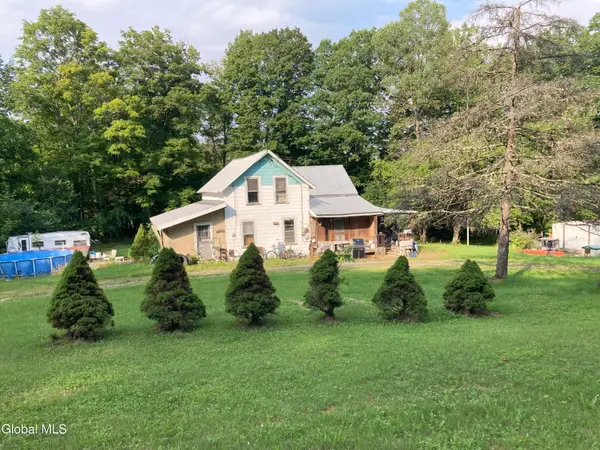 $129,900Active3 beds 1 baths873 sq. ft.
283 Old Chilson Road, Ticonderoga, NY 12883
MLS# 202624784Listed by: NLG REALTY.COM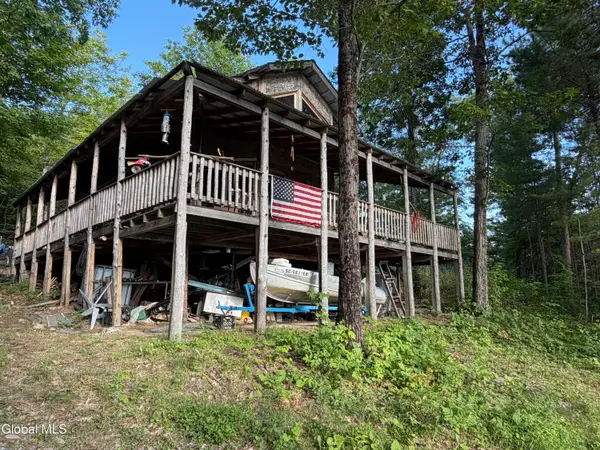 $399,000Active2 beds 1 baths1,000 sq. ft.
2641 Nys Route 74, Ticonderoga, NY 12883
MLS# 202624587Listed by: GLEBUS REALTY INC $229,900Active3 beds 2 baths1,320 sq. ft.
10 County Route 56, Ticonderoga, NY 12883
MLS# 202624216Listed by: GLEBUS REALTY INC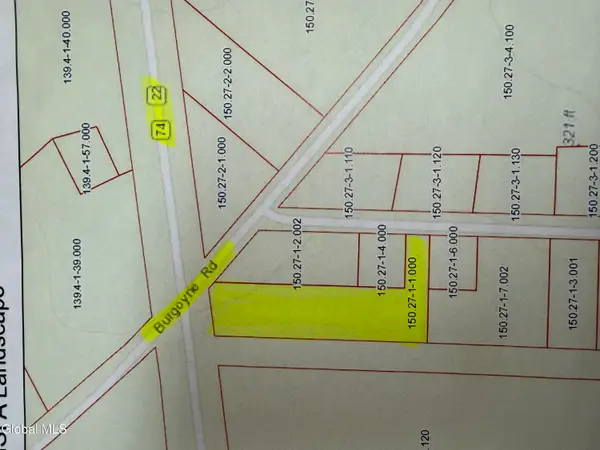 $75,000Active1.38 Acres
L1 Park Avenue Avenue, Ticonderoga, NY 12883
MLS# 202624178Listed by: BRANNOCK PROPERTIES LLC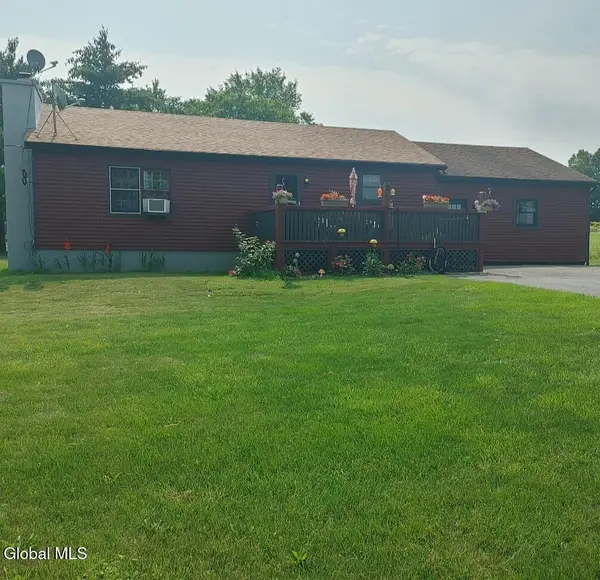 $269,900Pending3 beds 1 baths1,440 sq. ft.
212 Shore-airport Road, Ticonderoga, NY 12883
MLS# 202623723Listed by: CENTURY 21 ADIRONDACKS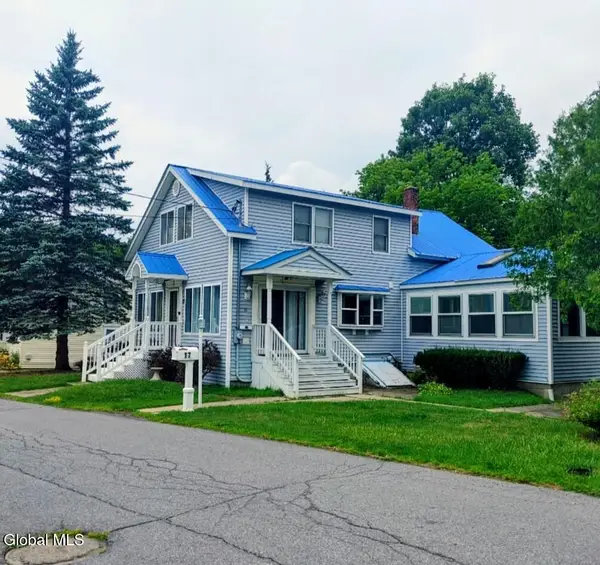 $179,900Pending3 beds 2 baths1,980 sq. ft.
17 Abercrombie Street, Ticonderoga, NY 12883
MLS# 202623172Listed by: CENTURY 21 ADIRONDACKS


Protect your home and budget from life's surprises with an Assurant Home Warranty, backed by a partner that supports you through every step of homeownership. Explore Plans.
©2026 Century 21 Real Estate LLC. All rights reserved. CENTURY 21®, the CENTURY 21 Logo and C21® are service marks owned by Century 21 Real Estate LLC. Century 21 Real Estate LLC fully supports the principles of the Fair Housing Act and the Equal Opportunity Act. Each office is independently owned and operated. Listing information is deemed reliable but not guaranteed accurate.