
72 Urubeck Road, Tivoli, NY 12583
Local realty services provided by:CENTURY 21 Alliance Realty Group
72 Urubeck Road,Tivoli, NY 12583
$2,790,000
- 5 Beds
- 3 Baths
- 3,370 sq. ft.
- Single family
- Active
Listed by: shaina marron, audrey winslow
Office: houlihan lawrence inc.
MLS#:20265975
Source:NY_MLSUC
Price summary
- Price:$2,790,000
- Price per sq. ft.:$827.89
About this home
Welcome to Madalin Estate, a 79-acre compound across three parcels at the end of a private dead-end gravel road in Clermont, just minutes from the village of Tivoli, with 500 feet of frontage along the Roeliff Jansen Kill. At its heart is a sun-filled 1960 contemporary, a 3,370-square-foot home with five bedrooms and three baths. A 70-foot heated in-ground pool sits low in the meadow, a deep spring-fed pond is stocked with largemouth bass, and a grove of more than 100 dogwoods blooms each spring. A separate two-bedroom, one-bath cottage stands on a neighboring parcel beside the pond. The three tax parcels include 26.20 acres with the main house, 19.13 acres with the cottage and pond, and 33.67 acres of mature hardwood forest.
Clean, light-colored walls, sloping rooflines, and a tall sculptural chimney give the main house a distinctly modern look. A curved wall encloses the front courtyard, where an outdoor fireplace is built into the base of the chimney, and leads to a deeply recessed entry and heavy wood door. Inside, the skylit entry opens to bright living spaces framed by large casement windows. The sunken living room gathers around a fireplace, and a den offers a quieter retreat. The kitchen pairs white flat-front cabinetry with butcher block counters and an island fitted with a gas cooktop beneath a stainless hood. A stacked pair of wall ovens is built into one wall, and the dining area is wrapped in a run of tall windows looking into the trees.
A tucked-away bird's nest room at the very top of the house makes a natural bedroom, reading perch, or studio. Front and rear decks look out over the gardens and grounds toward the pond. Outside, mature hardwood forest gives way to open fields and meadows crossed by fieldstone walls. Flower gardens frame the front and back of the house, along with an apple orchard, peach trees, and a fenced garden with raised beds and a shed. The still surface of the pool reflects the surrounding trees, and a dedicated 200-amp service is already in place for a future pool house. In winter, the pond freezes for skating. A treehouse and the stretch of the Roe Jan offer more to explore, and each spring the woods yield ramps and morels.
Recent improvements include a new roof in 2024 and the upstairs bedroom addition in 2016. In 2008, the kitchen and skylit entry were added, the primary bedroom and bath were fully renovated, and a radiant floor heating system was installed in the kitchen, mudroom, primary bedroom, and bath. A Tesla charger is on site. Farther down the private drive, the cottage occupies its own 19 acres beside the pond, with a private dock at the water's edge. Inside, wood-paneled walls, white-painted floors, and windows onto the woods give the living room a relaxed cabin feel, centered on a white-painted brick fireplace, and a wood-burning stove warms the bedroom. With two bedrooms, one bath, and 1,008 square feet, the cottage is currently rented month to month, offering ongoing rental income or future use as a guest house or caretaker's residence.
Just down the road, Tivoli is one of the Hudson Valley's most beloved river villages: walkable, artistic, and close-knit, with sunsets that turn the Catskills blue across the Hudson. Mornings start with pastries from Tivoli Bread & Baking or coffee at Tivoli General, and summer evenings end with dinner at The Corner and a cone from Fortunes Ice Cream. Kayak Tivoli Bays, climb the fire tower at Ferncliff Forest, tour the gardens at the nearby Clermont State Historic Site, or catch a performance at Bard's Fisher Center. Rhinebeck is about 20 minutes away, Hudson about 30, and Amtrak at Rhinecliff about 25, with trains to Manhattan in about two hours....
Contact an agent
Home facts
- Year built:1960
- Listing ID #:20265975
- Added:15 day(s) ago
- Updated:October 18, 2026 at 06:45 PM
Rooms and interior
- Bedrooms:5
- Total bathrooms:3
- Full bathrooms:3
- Rooms Total:7
- Flooring:Ceramic Tile, HardWood, concrete
- Kitchen Description:Kitchen Island
- Basement:Yes
- Basement Description:Exterior Entry, Walk-Out Access
- Living area:3,370 sq. ft.
Heating and cooling
- Cooling:Central Air
- Heating:Hot water, Radiant
- Central air:Yes
Structure and exterior
- Year built:1960
- Building area:3,370 sq. ft.
- Lot area:79 Acres
- Lot Features:Garden, Landscaped, Meadow, Secluded, Wooded
- Construction Materials:Stucco
- Exterior Features:Deck
Utilities
- Sewer:Septic tank
Finances and disclosures
- Price:$2,790,000
- Price per sq. ft.:$827.89
- Tax amount:$28,977
Features and amenities
- Amenities:High Ceilings, Kitchen Island, Vaulted Ceiling(s), Walk-In Closet(s)
Parking
- Parking description:Circular driveway
- Garage:Yes
- Garage spaces:2
New listings near 72 Urubeck Road
- New
 $495,000Active13.48 Acres
79 Fox Lane, Tivoli, NY 12583
MLS# 1064993Listed by: ROUSE + CO REAL ESTATE  $375,000Active13.8 Acres
45 Lasher Road, Tivoli, NY 12583
MLS# 1045851Listed by: SERHANT LLC $479,000Active3 beds 2 baths1,248 sq. ft.
15 Elizabeth Drive, Tivoli, NY 12583
MLS# 1059077Listed by: MARGARET MONDELLO REAL ESTATE- Open Sun, 12 to 2pm
 $479,000Active2 beds 1 baths1,416 sq. ft.
64 North Road, Tivoli, NY 12583
MLS# 1057419Listed by: HOULIHAN LAWRENCE INC. 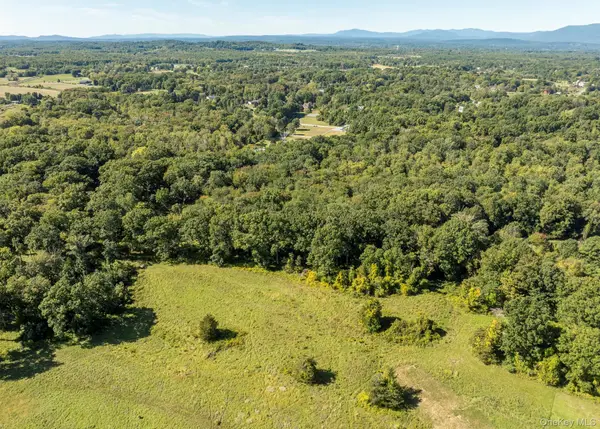 $425,000Active15.05 Acres
78 Fox Lane, Tivoli, NY 12583
MLS# 1056080Listed by: ROUSE + CO REAL ESTATE $2,500,000Active5 beds 5 baths4,146 sq. ft.
16-18 Broadway, Tivoli, NY 12583
MLS# 1054608Listed by: FOUR SEASONS SOTHEBYS INTL $525,000Active3 beds 2 baths1,872 sq. ft.
44 Woods Road, Tivoli, NY 12583
MLS# 1054333Listed by: MONDELLO UPSTATE PROPERTIES $445,000Active2 beds 2 baths1,606 sq. ft.
175 Nevis Road, Tivoli, NY 12583
MLS# 1050674Listed by: SERHANT LLC $795,000Pending4 beds 2 baths2,187 sq. ft.
21 North Road, Tivoli, NY 12583
MLS# 1050034Listed by: FOUR SEASONS SOTHEBYS INTL


Protect your home and budget from life's surprises with an Assurant Home Warranty, backed by a partner that supports you through every step of homeownership. Explore Plans.
©2026 Century 21 Real Estate LLC. All rights reserved. CENTURY 21®, the CENTURY 21 Logo and C21® are service marks owned by Century 21 Real Estate LLC. Century 21 Real Estate LLC fully supports the principles of the Fair Housing Act and the Equal Opportunity Act. Each office is independently owned and operated. Listing information is deemed reliable but not guaranteed accurate.