
114 Sherwin Drive, Tonawanda, NY 14150
Local realty services provided by:CENTURY 21 Jackson Real Estate
Listed by: dalton scalf, james m hoffman
Office: hunt real estate era
MLS#:B1700026
Source:NY_GENRIS
Price summary
- Price:$299,000
- Price per sq. ft.:$235.99
About this home
Welcome to 114 Sherwin Drive! This charming, beautifully updated, and impeccably cared for home located at 114 Sherwin Dr is completely move-in ready and waiting for its next chapter! 1267 sq ft 3 Bed 2 Full Bath Cape Cod is an eye catcher from the moment you pull up, you’ll fall in love with the crisp, clean landscaping and stunning, maintenance-free vinyl siding that gives this home effortless curb appeal. First-Floor Highlights: Warm & Welcoming Living Space: Step inside to a sun-drenched 16' x 12' living room featuring hardwood floors that extend throughout the main-level bedrooms. Modernized Kitchen: Modern style meets warmth in this updated kitchen, complete with crisp white cabinetry, rich butcher block countertops, durable vinyl plank flooring, and all stainless steel appliances included! Main Bath: Features a classic full bath with a tiled shower/tub combo. Your Upper-Level Sanctuary: Massive Primary Suite: Head upstairs to discover an expansive primary bedroom, offering a private getaway at the end of the day. Enjoy the beautifully updated ensuite bath featuring a sleek, timeless subway-tiled shower. Flexible Bonus Space: Adjacent to the suite is a cozy 10' x 9' flex room—ideal for a home office, reading nook, or nursery. Outdoor Living & Upgrades: Turnkey Back Yard: Step outside to a fully fenced-in yard—perfect for pets, gardening, or outdoor entertaining. Garage & Parking: Includes a solid concrete driveway and a detached garage for extra storage and convenience. 2023 Furnace. Don't wait—homes with this level of care, charm, and modern updates don't last long. Seller reserves the right to set offer deadline date. All offers are now due by Thursday, August 13th at 12 pm....
Contact an agent
Home facts
- Year built:1956
- Listing ID #:B1700026
- Added:43 day(s) ago
- Updated:September 12, 2026 at 07:32 AM
Rooms and interior
- Bedrooms:3
- Total bathrooms:2
- Full bathrooms:2
- Rooms Total:6
- Flooring:Carpet, Hardwood, Tile, Varies, Vinyl
- Kitchen Description:Dishwasher, Microwave, Refrigerator
- Basement:Yes
- Basement Description:Full, Sump Pump
- Living area:1,267 sq. ft.
Heating and cooling
- Cooling:Central Air
- Heating:Electric, Gas
- Central air:Yes
Structure and exterior
- Roof:Asphalt, Shingle
- Year built:1956
- Building area:1,267 sq. ft.
- Lot area:0.13 Acres
- Lot Features:Rectangular, Residential Lot
- Architectural Style:Cape Cod, Two Story
- Construction Materials:Copper Plumbing, Vinyl Siding
- Exterior Features:Fully Fenced
- Foundation Description:Poured
Utilities
- Water:Connected, Public, Water Connected
- Sewer:Connected, Sewer Connected
Finances and disclosures
- Price:$299,000
- Price per sq. ft.:$235.99
- Tax amount:$4,416
Features and amenities
- Appliances:Dishwasher, Dryer, Gas Range, Microwave, Refrigerator, Washer
- Laundry features:Dryer, In Basement, Washer
Parking
- Parking description:Detached, Garage, Garage Door Opener
- Garage:Yes
- Garage spaces:2
New listings near 114 Sherwin Drive
- New
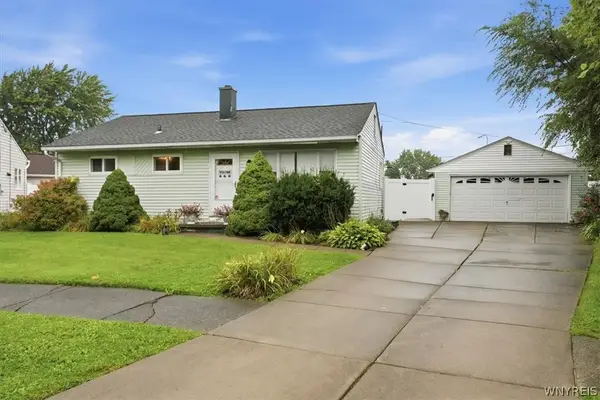 $199,900Active3 beds 1 baths900 sq. ft.
35 Coronet Drive, Tonawanda, NY 14150
MLS# B1712594Listed by: KELLER WILLIAMS REALTY WNY - Open Wed, 5 to 7pmNew
 $289,900Active3 beds 2 baths1,218 sq. ft.
37 Eugene Street, Tonawanda, NY 14150
MLS# B1714093Listed by: HOWARD HANNA WNY INC. - New
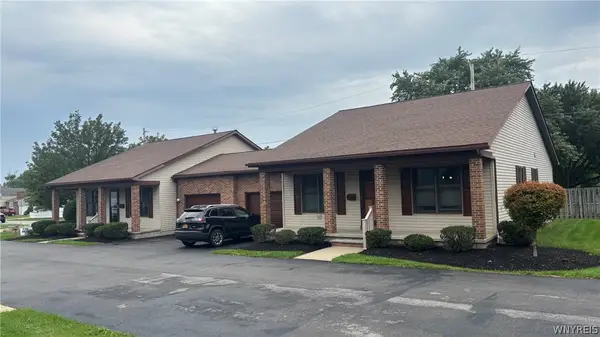 $1,100,000Active6 beds -- baths11,184 sq. ft.
75 Erie Street, Tonawanda, NY 14150
MLS# B1713797Listed by: WNY METRO ROBERTS REALTY - New
 $269,999Active3 beds 2 baths1,519 sq. ft.
202 Jamaica Road, Tonawanda, NY 14150
MLS# B1713184Listed by: 716 REALTY GROUP WNY LLC  $199,900Pending3 beds 1 baths875 sq. ft.
87 Floradale Avenue, Tonawanda, NY 14150
MLS# B1713889Listed by: WNY METRO ROBERTS REALTY- New
 $189,900Active4 beds 2 baths2,145 sq. ft.
418 Woodland Drive, Tonawanda, NY 14223
MLS# B1707142Listed by: MJ PETERSON REAL ESTATE INC. - New
 $230,000Active2 beds 1 baths1,000 sq. ft.
27 Syracuse Street, Tonawanda, NY 14150
MLS# B1712793Listed by: MJ PETERSON REAL ESTATE INC. - Open Sat, 11am to 1pmNew
 $329,000Active6 beds 3 baths2,366 sq. ft.
90 Dexter Street, Tonawanda, NY 14150
MLS# B1712181Listed by: BERKSHIRE HATHAWAY HOMESERVICES ZAMBITO REALTORS - New
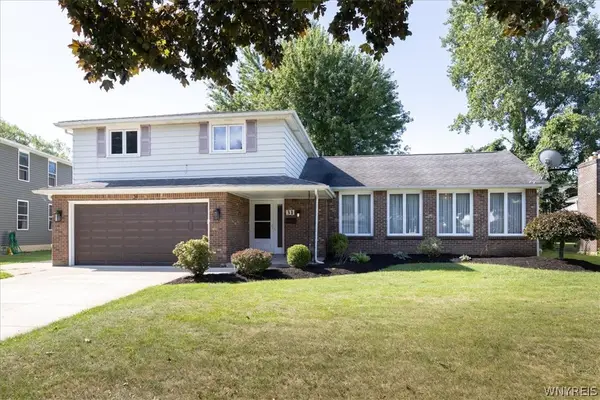 $330,000Active4 beds 2 baths2,055 sq. ft.
31 Lorna Lane, Tonawanda, NY 14150
MLS# B1704834Listed by: RE/MAX PLUS - New
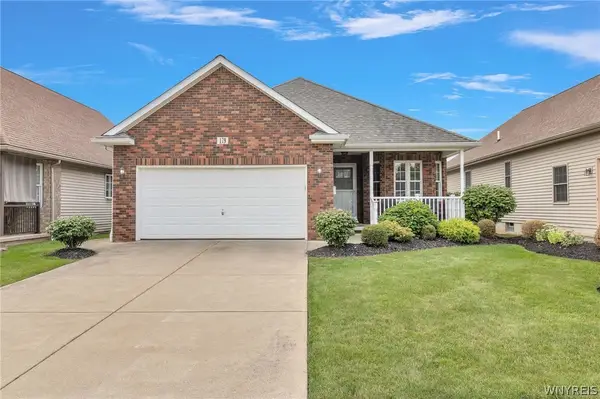 $414,900Active2 beds 2 baths1,550 sq. ft.
179 Bering Avenue, Tonawanda, NY 14223
MLS# B1712444Listed by: MJ PETERSON REAL ESTATE INC.


Protect your home and budget from life's surprises with an Assurant Home Warranty, backed by a partner that supports you through every step of homeownership. Explore Plans.
©2026 Century 21 Real Estate LLC. All rights reserved. CENTURY 21®, the CENTURY 21 Logo and C21® are service marks owned by Century 21 Real Estate LLC. Century 21 Real Estate LLC fully supports the principles of the Fair Housing Act and the Equal Opportunity Act. Each office is independently owned and operated. Listing information is deemed reliable but not guaranteed accurate.