
205 Duffy Drive, Tonawanda, NY 14150
Local realty services provided by:CENTURY 21 Turner Brokers
Listed by: sandy schiedo
Office: hunt real estate era
MLS#:B1704865
Source:NY_GENRIS
Price summary
- Price:$299,000
- Price per sq. ft.:$180.45
About this home
Spacious, Inviting Floor Plan, Convenient Ideal Location! You will love this 1657 sq ft home with
a stunning family room which offers exceptional space for everyday living and entertainment.
The attractive, spacious kitchen features granite countertops, plenty of workspace and a
practical breakfast bar. Enjoy the versatile open floor plan where the living and dining areas
blend effortlessly, which is desirable for hosting guests or relaxing at home. Beautiful hardwood
Floors that really showcase the home! Covered maintenance free front porch and a side patio
facing a fully fenced yard that creates a perfect retreat. The finished basement area provides
additional living space to meet your personal needs and a workshop area too! Explore the local
attractions: Tonawanda Rails to Trails, Two Mile Creek Greenway Trail, Veteran and Niawanda
Parks and quaint Twin-Cities downtown businesses located near Niagara River and Erie Canal! Just
minutes from our beautiful attractions at Niagara Falls and Buffalo!...
Contact an agent
Home facts
- Year built:1974
- Listing ID #:B1704865
- Added:21 day(s) ago
- Updated:August 31, 2026 at 03:05 PM
Rooms and interior
- Bedrooms:3
- Total bathrooms:2
- Full bathrooms:1
- Half bathrooms:1
- Rooms Total:7
- Flooring:Carpet, Hardwood, Laminate, Varies, Vinyl
- Dining Description:Separate Formal Dining Room
- Kitchen Description:Dishwasher, Oven, Refrigerator
- Basement:Yes
- Basement Description:Finished, Full, Sump Pump
- Living area:1,657 sq. ft.
Heating and cooling
- Heating:Forced Air, Gas
Structure and exterior
- Roof:Asphalt
- Year built:1974
- Building area:1,657 sq. ft.
- Lot area:0.08 Acres
- Lot Features:Corner Lot, Rectangular, Residential Lot
- Architectural Style:Two Story
- Construction Materials:Vinyl Siding
- Exterior Features:Awnings, Fully Fenced, Patio, Porch
- Foundation Description:Poured
- Levels:2 Stories
Utilities
- Water:Connected, Public, Water Connected
- Sewer:Connected, Sewer Connected
Finances and disclosures
- Price:$299,000
- Price per sq. ft.:$180.45
- Tax amount:$6,672
Features and amenities
- Appliances:Dishwasher, Free Standing Range, Oven, Refrigerator
- Laundry features:In Basement
Parking
- Parking description:No Garage
New listings near 205 Duffy Drive
- Open Sat, 11am to 1pmNew
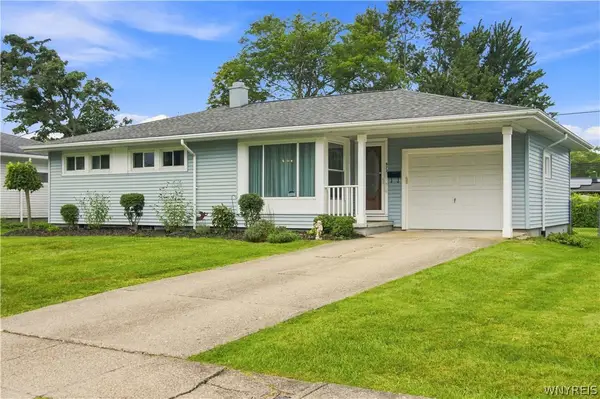 $249,900Active3 beds 1 baths1,062 sq. ft.
872 Woodstock Avenue, Tonawanda, NY 14150
MLS# B1710998Listed by: S.A.W. COMMISSION CUTTERS - New
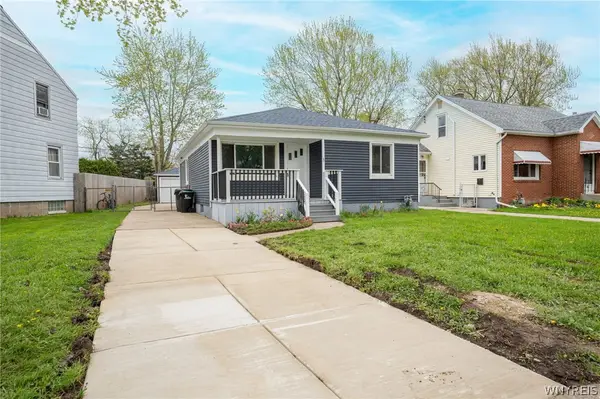 $244,900Active3 beds 2 baths1,212 sq. ft.
49 Fairfield Avenue, Tonawanda, NY 14223
MLS# B1711066Listed by: WNY METRO ROBERTS REALTY - Open Wed, 5 to 7pmNew
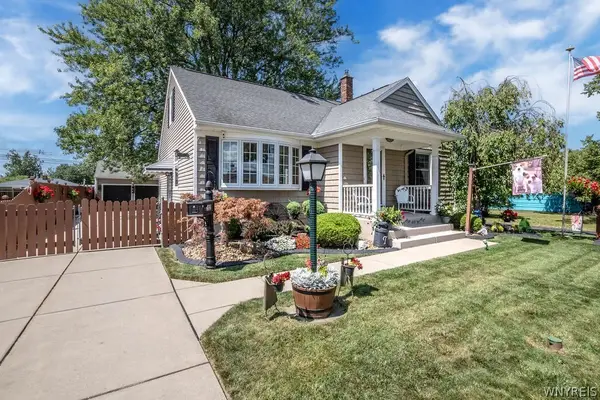 $399,500Active3 beds 2 baths1,794 sq. ft.
102 Glenhurst Road, Tonawanda, NY 14150
MLS# B1710211Listed by: CHUBB-AUBREY LEONARD REAL ESTATE - New
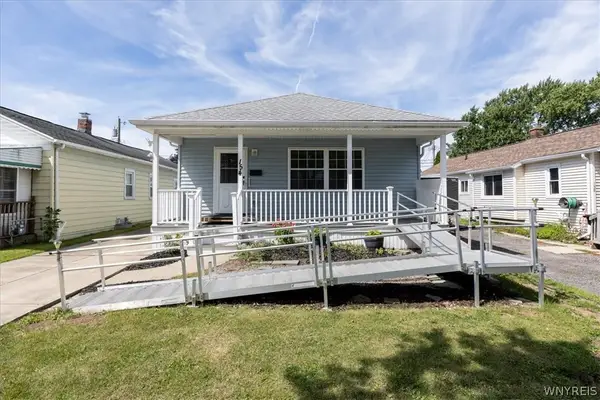 $219,900Active3 beds 2 baths1,100 sq. ft.
154 Lyndale Avenue, Tonawanda, NY 14223
MLS# B1710069Listed by: HUNT REAL ESTATE ERA - New
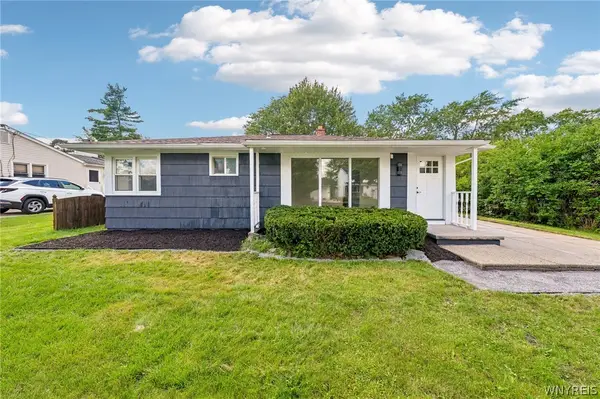 $249,999Active3 beds 1 baths1,049 sq. ft.
132 Glenhurst Road, Tonawanda, NY 14150
MLS# B1710266Listed by: HOWARD HANNA WNY INC. - New
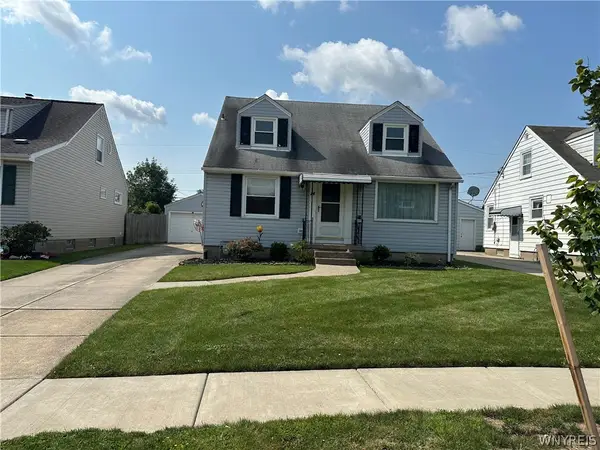 $264,800Active4 beds 2 baths1,554 sq. ft.
14 Quaker Ridge Road, Tonawanda, NY 14150
MLS# B1703890Listed by: MJ PETERSON REAL ESTATE INC. - Open Mon, 5:30 to 7:30pmNew
 $179,900Active2 beds 1 baths1,095 sq. ft.
54 Steiner Avenue, Tonawanda, NY 14150
MLS# B1708973Listed by: ICONIC REAL ESTATE - New
 $150,000Active3 beds 2 baths1,108 sq. ft.
70 Meadow Lane, Tonawanda, NY 14223
MLS# B1709483Listed by: HUNT REAL ESTATE ERA - New
 $17,500Active1 beds 1 baths600 sq. ft.
51 Ritchie Ave Lot #47, Tonawanda, NY 14150
MLS# B1709294Listed by: TRITON REAL ESTATE - New
 $349,900Active3 beds 2 baths1,421 sq. ft.
577 Delaware Street, Tonawanda, NY 14150
MLS# B1709376Listed by: WNY METRO ROBERTS REALTY


Protect your home and budget from life's surprises with an Assurant Home Warranty, backed by a partner that supports you through every step of homeownership. Explore Plans.
©2026 Century 21 Real Estate LLC. All rights reserved. CENTURY 21®, the CENTURY 21 Logo and C21® are service marks owned by Century 21 Real Estate LLC. Century 21 Real Estate LLC fully supports the principles of the Fair Housing Act and the Equal Opportunity Act. Each office is independently owned and operated. Listing information is deemed reliable but not guaranteed accurate.