
21 Alliger Drive, Tonawanda, NY 14150
Local realty services provided by:CENTURY 21 North East
21 Alliger Drive,Tonawanda, NY 14150
$259,000
- 3 Beds
- 2 Baths
- 1,248 sq. ft.
- Single family
- Pending
Listed by: carissa sutter
Office: red door real estate wny llc.
MLS#:B1690913
Source:NY_GENRIS
Price summary
- Price:$259,000
- Price per sq. ft.:$207.53
About this home
Here’s a more polished and marketable version that highlights the home’s location, storage, and lifestyle benefits:
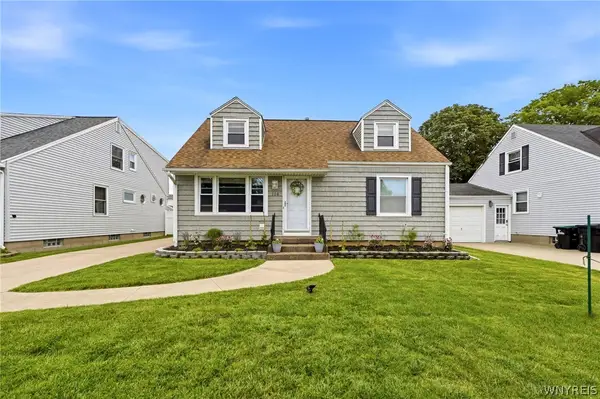
Welcome to 21 Alliger Avenue, where the big-ticket updates have already been completed for you! This move-in-ready home offers the peace of mind today’s buyers are looking for, allowing you to simply unpack and enjoy.
Start your mornings on the inviting front porch before stepping inside to a bright and welcoming living and dining room combination. The updated kitchen offers great functionality and opens to the backyard through sliding glass doors, creating an easy flow for everyday living and entertaining.
The spacious first-floor primary bedroom features ample closet storage and is conveniently located next to the beautifully updated full bathroom, making first-floor living a breeze. Upstairs, you’ll find two additional bedrooms, a half bath, and an impressive oversized walk-in closet that provides exceptional storage rarely found in homes of this size.
Step outside to a generously sized backyard that’s perfect for summer barbecues, gardening, entertaining, or simply relaxing. The two-car garage offers even more storage and convenience.
Enjoy the confidence of knowing the major improvements have already been completed, including a new furnace (2022), central air conditioning (2023), sewer line update (2023), upgraded electrical panel (2024), new fence (2024), new roof (2025), and updated garage door mechanics (2025).
Ideally located just a short walk to the beautiful Niagara River, you’ll love having scenic waterfront trails, parks, and outdoor recreation right at your fingertips. This home truly offers the perfect combination of location, updates, storage, and value! Don’t miss your opportunity to make it yours!...
Contact an agent
Home facts
- Year built:1957
- Subdivision & Development:Riverview Village
- Listing ID #:B1690913
- Added:45 day(s) ago
- Updated:August 01, 2026 at 08:39 AM
Rooms and interior
- Bedrooms:3
- Total bathrooms:2
- Full bathrooms:1
- Half bathrooms:1
- Rooms Total:7
- Flooring:Carpet, Tile, Varies, Vinyl
- Dining Description:Living Dining Room
- Kitchen Description:Dishwasher, Refrigerator
- Basement:Yes
- Basement Description:Full
- Living area:1,248 sq. ft.
Heating and cooling
- Cooling:Central Air
- Heating:Forced Air, Gas
- Central air:Yes
Structure and exterior
- Year built:1957
- Building area:1,248 sq. ft.
- Lot area:0.17 Acres
- Lot Features:Rectangular, Residential Lot
- Architectural Style:Cape Cod
- Construction Materials:Vinyl Siding
- Foundation Description:Poured
Utilities
- Water:Connected, Public, Water Connected
- Sewer:Connected, Sewer Connected
Finances and disclosures
- Price:$259,000
- Price per sq. ft.:$207.53
- Tax amount:$4,207
Features and amenities
- Appliances:Dishwasher, Dryer, Gas Cooktop, Refrigerator, Washer
- Laundry features:Dryer, In Basement, Washer
Parking
- Parking description:Detached, Garage
- Garage:Yes
- Garage spaces:2
New listings near 21 Alliger Drive
- New
 $199,000Active4 beds 2 baths1,844 sq. ft.
1158 Parkhurst Boulevard, Tonawanda, NY 14150
MLS# B1702826Listed by: HOWARD HANNA WNY INC. - Open Sun, 11am to 1pmNew
 $199,900Active4 beds 1 baths1,200 sq. ft.
90 Nicholas Drive N, Tonawanda, NY 14150
MLS# B1702997Listed by: HOWARD HANNA WNY INC. - New
 $269,900Active3 beds 2 baths1,443 sq. ft.
96 Mayfield Avenue, Tonawanda, NY 14150
MLS# B1703109Listed by: HUNT REAL ESTATE ERA - New
 $299,000Active3 beds 2 baths1,267 sq. ft.
114 Sherwin Drive, Tonawanda, NY 14150
MLS# B1700026Listed by: HUNT REAL ESTATE ERA - Open Sun, 1 to 3pmNew
 $249,000Active3 beds 1 baths1,388 sq. ft.
94 Pryor Avenue, Tonawanda, NY 14150
MLS# B1701833Listed by: WNY METRO ROBERTS REALTY - Open Sun, 1 to 3pmNew
 $194,000Active3 beds 1 baths936 sq. ft.
330 Canton Street, Tonawanda, NY 14150
MLS# B1702632Listed by: EXP REALTY - New
 $229,900Active3 beds 2 baths1,064 sq. ft.
490 Two Mile Creek Road, Tonawanda, NY 14150
MLS# B1702798Listed by: HUNT REAL ESTATE ERA - Open Sat, 1 to 3pmNew
 $269,900Active3 beds 2 baths1,056 sq. ft.
352 Two Mile Creek Road, Tonawanda, NY 14150
MLS# B1701975Listed by: HOWARD HANNA WNY INC. - Open Sat, 11am to 1pmNew
 $249,000Active3 beds 1 baths1,150 sq. ft.
970 Riverview Boulevard, Tonawanda, NY 14150
MLS# B1702039Listed by: HOWARD HANNA WNY INC. - Open Sat, 10am to 12pmNew
 $229,900Active3 beds 1 baths1,221 sq. ft.
1602 Parker Boulevard, Tonawanda, NY 14150
MLS# B1701759Listed by: BUFFALO HOME SELLERS LLC


Protect your home and budget from life's surprises with an Assurant Home Warranty, backed by a partner that supports you through every step of homeownership. Explore Plans.
©2026 Century 21 Real Estate LLC. All rights reserved. CENTURY 21®, the CENTURY 21 Logo and C21® are service marks owned by Century 21 Real Estate LLC. Century 21 Real Estate LLC fully supports the principles of the Fair Housing Act and the Equal Opportunity Act. Each office is independently owned and operated. Listing information is deemed reliable but not guaranteed accurate.