
25 Rye Place, Tonawanda, NY 14150
Local realty services provided by:CENTURY 21 North East
25 Rye Place,Tonawanda, NY 14150
$369,900
- 4 Beds
- 3 Baths
- 1,872 sq. ft.
- Single family
- Active
Listed by: sherry a thomas
Office: wny metro roberts realty
MLS#:B1723096
Source:NY_GENRIS
Price summary
- Price:$369,900
- Price per sq. ft.:$197.6
About this home
Welcome to this beautifully refreshed spacious two-story home in the desirable Town of Tonawanda! Offering a wonderful blend of charm, comfort, and thoughtful updates, this spacious home features a welcoming living room with hardwood floors and a decorative fireplace, along with a formal dining room accented by beautiful hardwood flooring. The galley kitchen offers a convenient pantry and opens to a casual eating area adjacent to the inviting family room, complete with a cozy gas fireplace, convenient half bath and sliding glass door leading to an inviting back deck.
A unique feature of this home is its two staircases! The main staircase leads from the living room to the second-floor bedrooms, while a second staircase from the family room provides direct access to the primary bedroom suite with its own private bath, featuring a newly installed shower.
Recent improvements include fresh paint throughout, new closet doors, updated lighting in select areas, a freshly painted deck, newer windows throughout, and a young roof. All appliances are included for added convenience! Outside, enjoy the fenced backyard and deck, perfect for outdoor dining, entertaining, or simply relaxing. With its versatile floor plan, generous living spaces, charming details, and numerous updates, this inviting home is ready for its next chapter!...
Contact an agent
Home facts
- Year built:1949
- Listing ID #:B1723096
- Added:3 day(s) ago
- Updated:October 23, 2026 at 03:18 PM
Rooms and interior
- Bedrooms:4
- Total bathrooms:3
- Full bathrooms:2
- Half bathrooms:1
- Rooms Total:8
- Flooring:Carpet, Hardwood, Resilient, Tile, Varies
- Kitchen Description:Dishwasher, Disposal, Pantry, Refrigerator
- Basement:Yes
- Basement Description:Full, Partially Finished, Sump Pump
- Living area:1,872 sq. ft.
Heating and cooling
- Cooling:Central Air
- Heating:Forced Air, Gas
- Central air:Yes
Structure and exterior
- Roof:Asphalt
- Year built:1949
- Building area:1,872 sq. ft.
- Lot area:0.12 Acres
- Lot Features:Near Public Transit, Rectangular, Residential Lot
- Architectural Style:Two Story
- Construction Materials:Brick, Copper Plumbing, Vinyl Siding
- Exterior Features:Deck, Fully Fenced
- Foundation Description:Poured
- Levels:2 Stories
Schools
- High school:Kenmore East Senior High
- Middle school:Ben Franklin Middle
- Elementary school:Thomas A Edison Elementary
Utilities
- Water:Connected, Public, Water Connected
- Sewer:Connected, Sewer Connected
Finances and disclosures
- Price:$369,900
- Price per sq. ft.:$197.6
- Tax amount:$5,926
Features and amenities
- Appliances:Dishwasher, Disposal, Dryer, Gas Range, Range Hood, Refrigerator, Washer
- Laundry features:Dryer, In Basement, Washer
- Amenities:Deck, Drapes
Parking
- Parking description:Detached, Garage, Garage Door Opener
- Garage:Yes
- Garage spaces:2
New listings near 25 Rye Place
- New
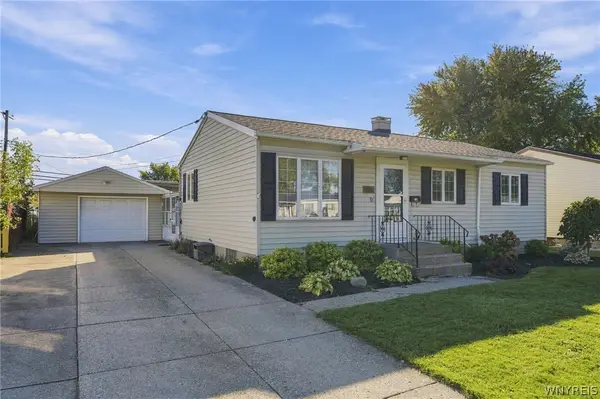 $259,900Active3 beds 2 baths1,390 sq. ft.
325 Parkedge Avenue, Tonawanda, NY 14150
MLS# B1724048Listed by: HUNT REAL ESTATE ERA - Open Sat, 11am to 1pmNew
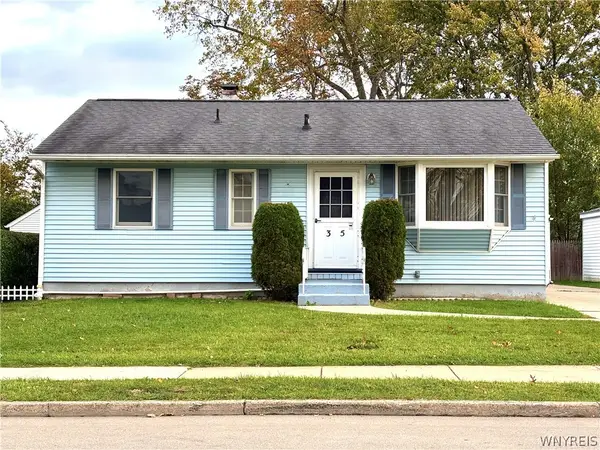 $179,900Active3 beds 1 baths905 sq. ft.
35 Moyle Avenue, Tonawanda, NY 14150
MLS# B1724318Listed by: HUNT REAL ESTATE ERA - Open Sat, 12 to 3pmNew
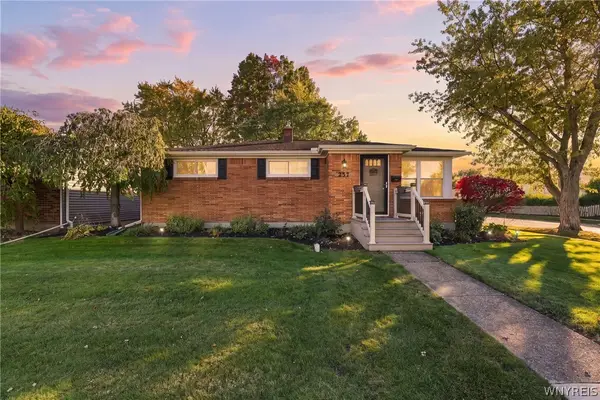 $264,900Active3 beds 1 baths1,116 sq. ft.
237 Athens Boulevard, Tonawanda, NY 14223
MLS# B1721870Listed by: HOWARD HANNA WNY INC. - New
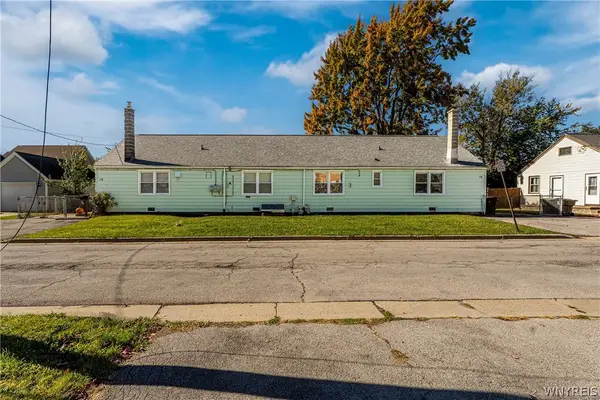 $224,900Active5 beds 3 baths1,976 sq. ft.
16 Bellah Place #10, Tonawanda, NY 14150
MLS# B1723715Listed by: HOWARD HANNA WNY INC. - Open Sun, 2:30 to 4:30pmNew
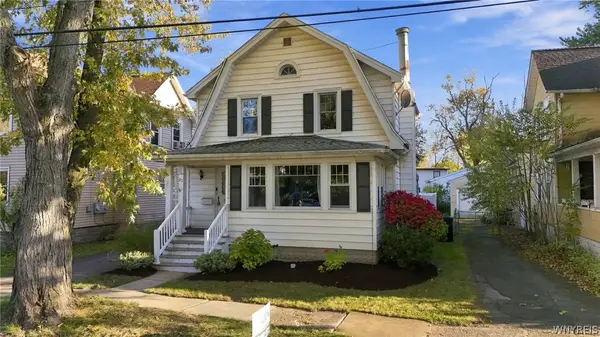 $185,000Active3 beds 2 baths1,512 sq. ft.
25 Harriet Street, Tonawanda, NY 14150
MLS# B1723457Listed by: GIAMBRA REALTY CORP - Open Sun, 1 to 3pmNew
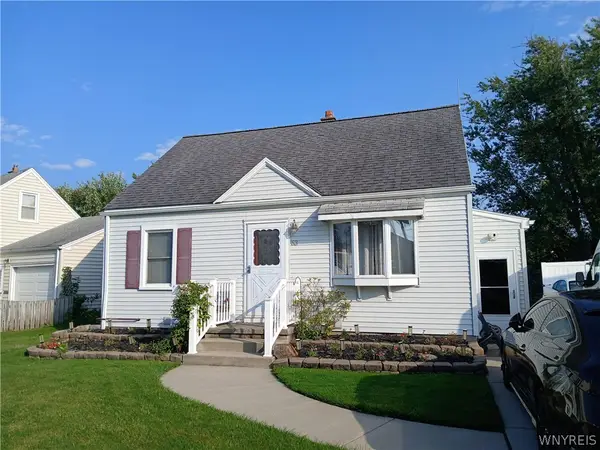 $239,900Active3 beds 2 baths1,138 sq. ft.
53 Lepeirs Drive, Tonawanda, NY 14150
MLS# B1722359Listed by: MJ PETERSON REAL ESTATE INC. - Open Sun, 11am to 1pmNew
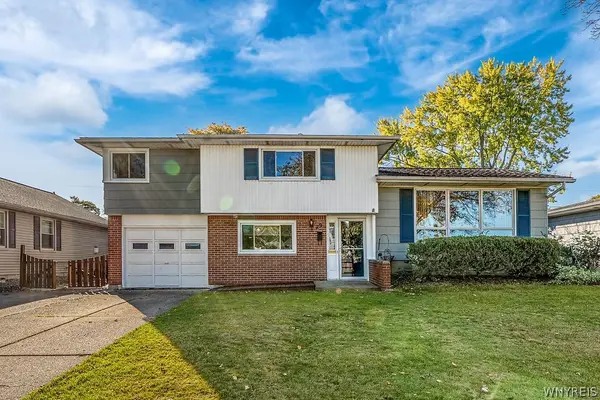 $324,900Active4 beds 2 baths2,274 sq. ft.
29 Broadmoor Drive, Tonawanda, NY 14150
MLS# B1723448Listed by: MJ PETERSON REAL ESTATE INC. - Open Sun, 11am to 1pmNew
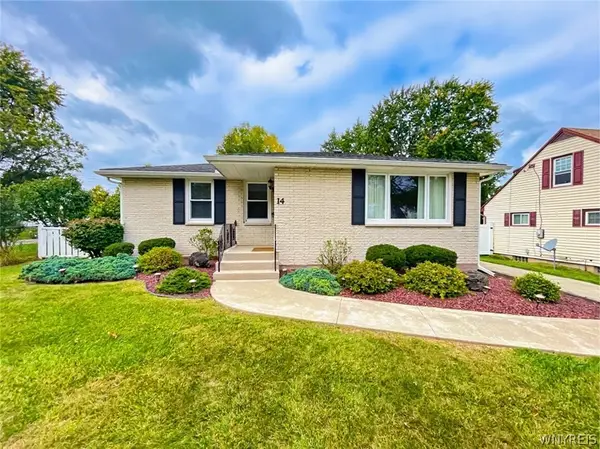 $239,000Active3 beds 2 baths1,078 sq. ft.
14 Mosher Drive, Tonawanda, NY 14150
MLS# B1724065Listed by: EXP REALTY - New
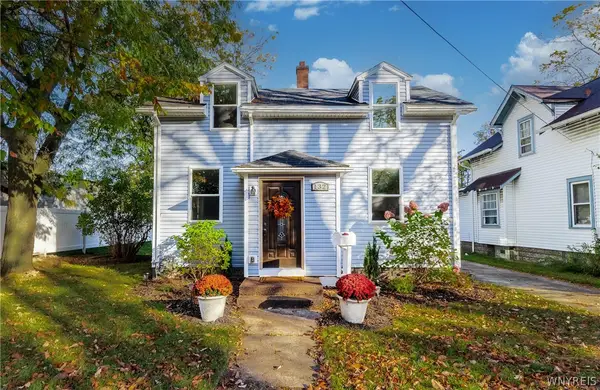 $229,000Active2 beds 1 baths1,200 sq. ft.
132 Killewald Avenue, Tonawanda, NY 14150
MLS# B1723333Listed by: BUFFALO FIRST REALTY GROUP INC - Open Sun, 11am to 1pmNew
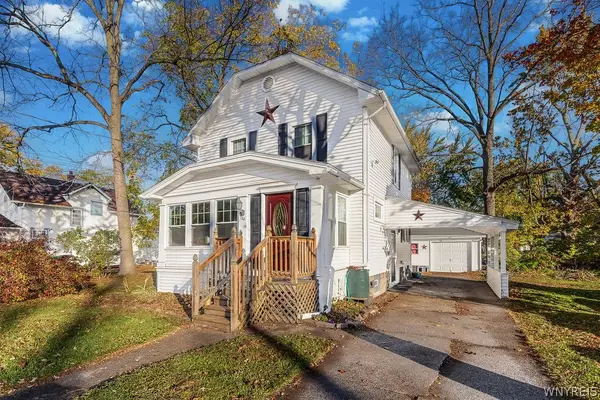 $205,000Active3 beds 1 baths1,242 sq. ft.
120 Killewald Avenue, Tonawanda, NY 14150
MLS# B1723986Listed by: HUNT REAL ESTATE ERA


Protect your home and budget from life's surprises with an Assurant Home Warranty, backed by a partner that supports you through every step of homeownership. Explore Plans.
©2026 Century 21 Real Estate LLC. All rights reserved. CENTURY 21®, the CENTURY 21 Logo and C21® are service marks owned by Century 21 Real Estate LLC. Century 21 Real Estate LLC fully supports the principles of the Fair Housing Act and the Equal Opportunity Act. Each office is independently owned and operated. Listing information is deemed reliable but not guaranteed accurate.