
288 Vicksburg Avenue, Tonawanda, NY 14150
Local realty services provided by:CENTURY 21 Galloway Realty
288 Vicksburg Avenue,Tonawanda, NY 14150
$199,999
- 3 Beds
- 1 Baths
- 1,104 sq. ft.
- Single family
- Active
Listed by: gregory styliades
Office: howard hanna wny inc.
MLS#:B1714262
Source:NY_GENRIS
Price summary
- Price:$199,999
- Price per sq. ft.:$181.16
About this home
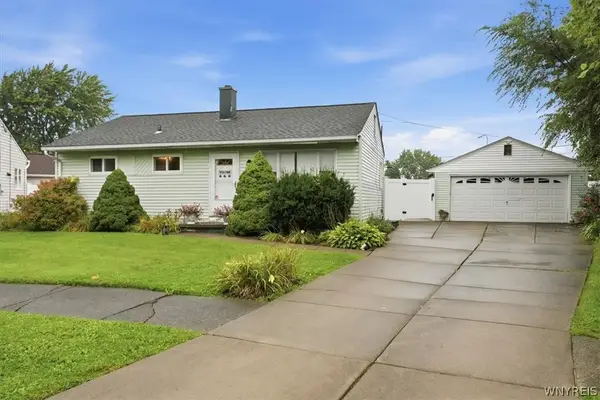
* OUTSTANDING * FULLY UPDATED * LIVES LIKE A RANCH * Welcoming Vestibule / Updated Laminate Flooring & Freshly Painted Throughout / Updated Galley Kitchen W Shaker Cabinets, Recessed Lighting, Ceiling Fan, Marble Backsplash & Counters / Sliding Glass Door To Backyard / Large Living Room W Built In Fireplace, Backlit TV, Recessed Lights, Ceiling Fan, Crown Molding / Two Spacious Bedrooms On 1st Floor W Recessed Lights & Ceiling Fans / Fully Updated Bathroom W Tile Floor, Tile Shower Surround, Accent Lit Niche, LED Mirror, & Multi Function Luxury Shower System / 2nd Floor W Large Primary, Two Closets, Recessed Lighting / Full Poured Basement, Upgraded 100 AMP Service & Wiring, Glass Block Windows, Copper Plumbing, Updated Shut Offs, HE Furnace 2017 / Exterior Freshly Painted, New 5000 PSI Concrete Driveway & Garage Pad, Partially Fenced Backyard, New Wood Deck, Professionally Landscaped / Architectural Shingle Roof, Vinyl Windows Throughout / Recessed Lights Have Halo Feature / Offers Will Be Negotiated Monday September 21 @ 1PM...
Contact an agent
Home facts
- Year built:1941
- Subdivision & Development:Holland Land Company's Su
- Listing ID #:B1714262
- Added:1 day(s) ago
- Updated:September 13, 2026 at 12:42 AM
Rooms and interior
- Bedrooms:3
- Total bathrooms:1
- Full bathrooms:1
- Rooms Total:5
- Flooring:Laminate, Tile, Varies
- Dining Description:Living Dining Room
- Kitchen Description:Dishwasher, Microwave, Refrigerator
- Basement:Yes
- Basement Description:Full, Sump Pump
- Living area:1,104 sq. ft.
Heating and cooling
- Cooling:Window Units
- Heating:Forced Air, Gas
Structure and exterior
- Roof:Shingle
- Year built:1941
- Building area:1,104 sq. ft.
- Lot area:0.14 Acres
- Lot Features:Rectangular, Residential Lot
- Architectural Style:Cape Cod, Ranch
- Construction Materials:Composite Siding, Copper Plumbing
- Exterior Features:Deck, Fence
- Foundation Description:Poured
Utilities
- Water:Connected, Public, Water Connected
- Sewer:Connected, Sewer Connected
Finances and disclosures
- Price:$199,999
- Price per sq. ft.:$181.16
- Tax amount:$4,521
Features and amenities
- Appliances:Dishwasher, Gas Range, Microwave, Refrigerator
- Amenities:Deck, Fence
Parking
- Parking description:Detached, Garage
- Garage:Yes
- Garage spaces:2
New listings near 288 Vicksburg Avenue
- New
 $175,000Active3 beds 1 baths875 sq. ft.
310 Canton Street, Tonawanda, NY 14150
MLS# B1711664Listed by: KELLER WILLIAMS REALTY WNY - New
 $199,900Active3 beds 1 baths900 sq. ft.
35 Coronet Drive, Tonawanda, NY 14150
MLS# B1712594Listed by: KELLER WILLIAMS REALTY WNY - Open Wed, 5 to 7pmNew
 $289,900Active3 beds 2 baths1,218 sq. ft.
37 Eugene Street, Tonawanda, NY 14150
MLS# B1714093Listed by: HOWARD HANNA WNY INC. - New
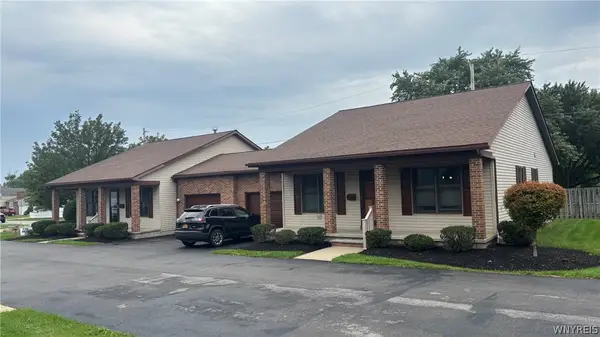 $1,100,000Active6 beds -- baths11,184 sq. ft.
75 Erie Street, Tonawanda, NY 14150
MLS# B1713797Listed by: WNY METRO ROBERTS REALTY - New
 $269,999Active3 beds 2 baths1,519 sq. ft.
202 Jamaica Road, Tonawanda, NY 14150
MLS# B1713184Listed by: 716 REALTY GROUP WNY LLC  $199,900Pending3 beds 1 baths875 sq. ft.
87 Floradale Avenue, Tonawanda, NY 14150
MLS# B1713889Listed by: WNY METRO ROBERTS REALTY- New
 $189,900Active4 beds 2 baths2,145 sq. ft.
418 Woodland Drive, Tonawanda, NY 14223
MLS# B1707142Listed by: MJ PETERSON REAL ESTATE INC. - New
 $230,000Active2 beds 1 baths1,000 sq. ft.
27 Syracuse Street, Tonawanda, NY 14150
MLS# B1712793Listed by: MJ PETERSON REAL ESTATE INC. - New
 $329,000Active6 beds 3 baths2,366 sq. ft.
90 Dexter Street, Tonawanda, NY 14150
MLS# B1712181Listed by: BERKSHIRE HATHAWAY HOMESERVICES ZAMBITO REALTORS


Protect your home and budget from life's surprises with an Assurant Home Warranty, backed by a partner that supports you through every step of homeownership. Explore Plans.
©2026 Century 21 Real Estate LLC. All rights reserved. CENTURY 21®, the CENTURY 21 Logo and C21® are service marks owned by Century 21 Real Estate LLC. Century 21 Real Estate LLC fully supports the principles of the Fair Housing Act and the Equal Opportunity Act. Each office is independently owned and operated. Listing information is deemed reliable but not guaranteed accurate.