
31 Lorna Lane, Tonawanda, NY 14150
Local realty services provided by:CENTURY 21 Jackson Real Estate
31 Lorna Lane,Tonawanda, NY 14150
$350,000
- 4 Beds
- 2 Baths
- - sq. ft.
- Single family
- Sold
Listed by: athina howe
Office: re/max plus
MLS#:B1704834
Source:NY_GENRIS
Sorry, we are unable to map this address
Price summary
- Price:$350,000
About this home
The key features of 31 Lorna Ln include, a welcoming open foyer, an eat-in kitchen with a pantry and formal dining room for large gatherings. Grand, bright living room, open staircase leading up to 4 generous-sized bedrooms and 1st of 2 full bathrooms. Lower level boasts a newly installed full bath, charming family room with fireplace and sliding doors to the concrete patio and fully fenced, oversized yard. Updated windows, new carpets, newer mechanicals, and all appliances included. A covered front porch, generous concrete drive and a 2.5-car garage.Situated on a neighborhood street, close to all amenities, including Ellicott Creek Park. Showings start Wednesday, Sept 9th, offers if any will be reviewed Tuesday Sept. 15th at 4pm.
Contact an agent
Home facts
- Year built:1973
- Subdivision & Development:Tranquility Estates Pt 1
- Listing ID #:B1704834
- Added:44 day(s) ago
- Updated:October 23, 2026 at 07:43 PM
Rooms and interior
- Bedrooms:4
- Total bathrooms:2
- Full bathrooms:2
- Rooms Total:8
- Flooring:Carpet, Ceramic Tile, Varies, Vinyl
- Dining Description:Separate Formal Dining Room
- Kitchen Description:Pantry, Refrigerator
- Basement:Yes
- Basement Description:Full
Heating and cooling
- Cooling:Central Air
- Heating:Forced Air, Gas
- Central air:Yes
Structure and exterior
- Year built:1973
- Lot Features:Rectangular, Residential Lot
- Architectural Style:Two Story
- Construction Materials:Brick, Vinyl Siding
- Exterior Features:Patio, Porch
- Foundation Description:Poured
- Levels:2 Stories
Utilities
- Water:Connected, Public, Water Connected
- Sewer:Connected, Sewer Connected
Finances and disclosures
- Price:$350,000
- Tax amount:$8,166
Features and amenities
- Appliances:Dryer, Gas Cooktop, Refrigerator, Washer
- Laundry features:Dryer, In Basement, Washer
Parking
- Parking description:Attached, Garage
- Garage:Yes
- Garage spaces:2
New listings near 31 Lorna Lane
- New
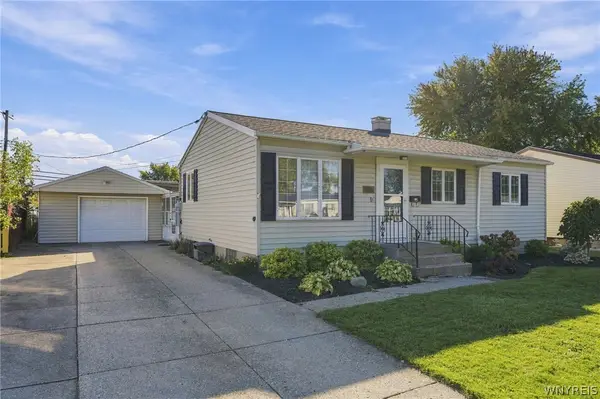 $259,900Active3 beds 2 baths1,390 sq. ft.
325 Parkedge Avenue, Tonawanda, NY 14150
MLS# B1724048Listed by: HUNT REAL ESTATE ERA - Open Sat, 11am to 1pmNew
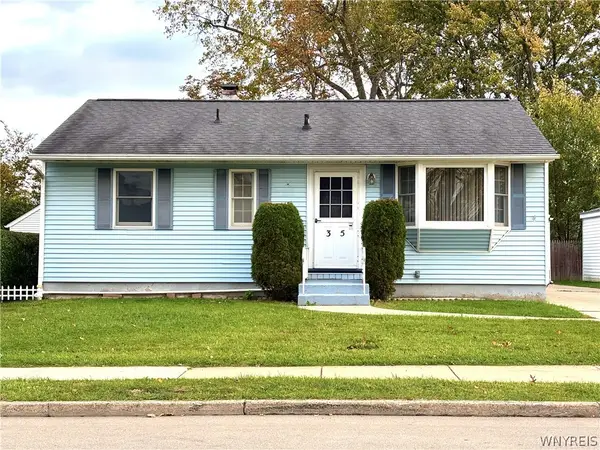 $179,900Active3 beds 1 baths875 sq. ft.
35 Moyle Avenue, Tonawanda, NY 14150
MLS# B1724318Listed by: HUNT REAL ESTATE ERA - Open Sat, 12 to 3pmNew
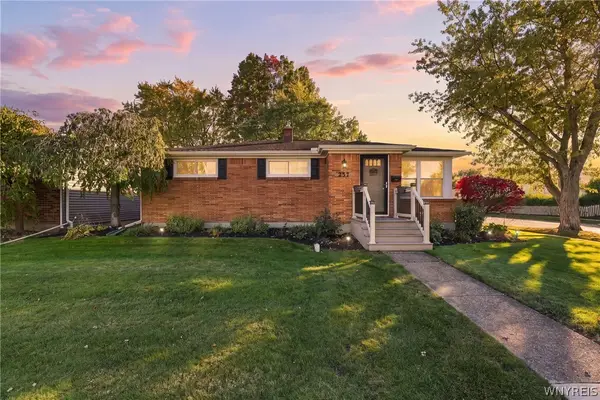 $264,900Active3 beds 1 baths1,116 sq. ft.
237 Athens Boulevard, Tonawanda, NY 14223
MLS# B1721870Listed by: HOWARD HANNA WNY INC. - New
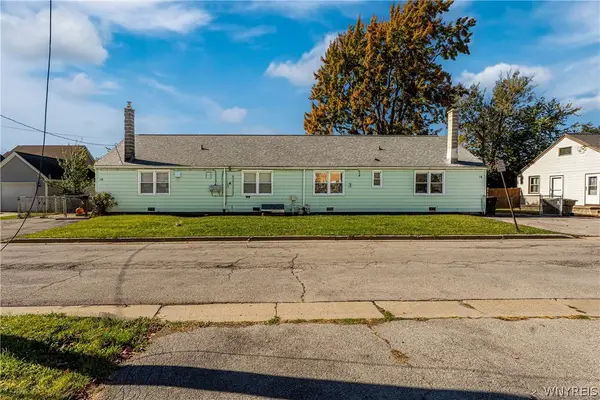 $224,900Active5 beds 3 baths1,976 sq. ft.
16 Bellah Place #10, Tonawanda, NY 14150
MLS# B1723715Listed by: HOWARD HANNA WNY INC. - Open Sun, 2:30 to 4:30pmNew
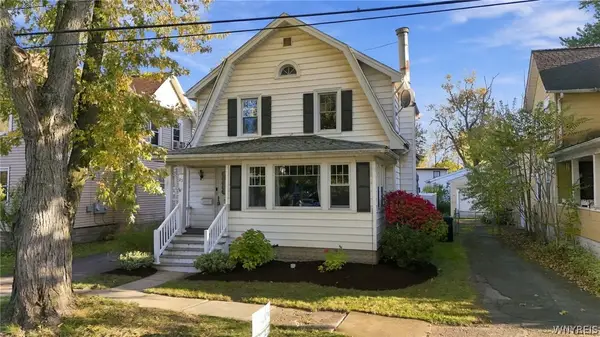 $185,000Active3 beds 2 baths1,512 sq. ft.
25 Harriet Street, Tonawanda, NY 14150
MLS# B1723457Listed by: GIAMBRA REALTY CORP - Open Sun, 1 to 3pmNew
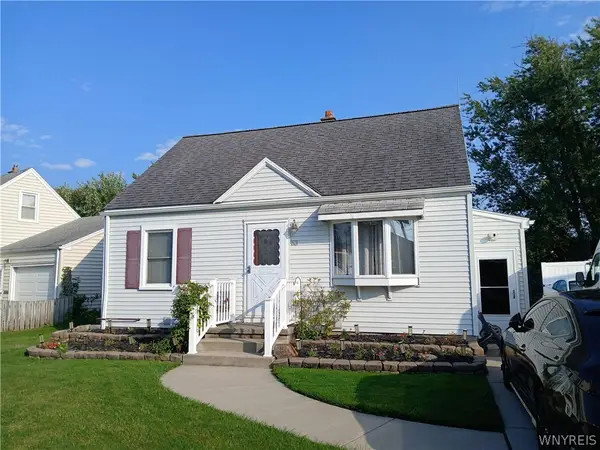 $239,900Active3 beds 2 baths1,138 sq. ft.
53 Lepeirs Drive, Tonawanda, NY 14150
MLS# B1722359Listed by: MJ PETERSON REAL ESTATE INC. - Open Sun, 11am to 1pmNew
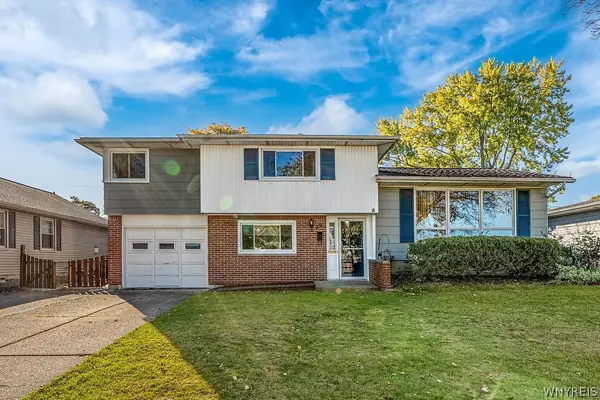 $324,900Active4 beds 2 baths2,274 sq. ft.
29 Broadmoor Drive, Tonawanda, NY 14150
MLS# B1723448Listed by: MJ PETERSON REAL ESTATE INC. - Open Sun, 11am to 1pmNew
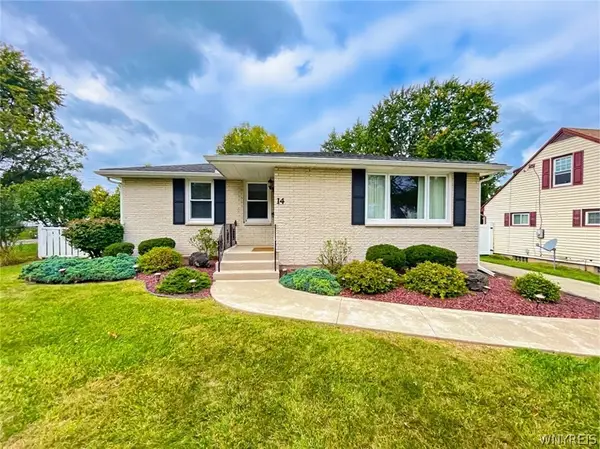 $239,000Active3 beds 2 baths1,078 sq. ft.
14 Mosher Drive, Tonawanda, NY 14150
MLS# B1724065Listed by: EXP REALTY - New
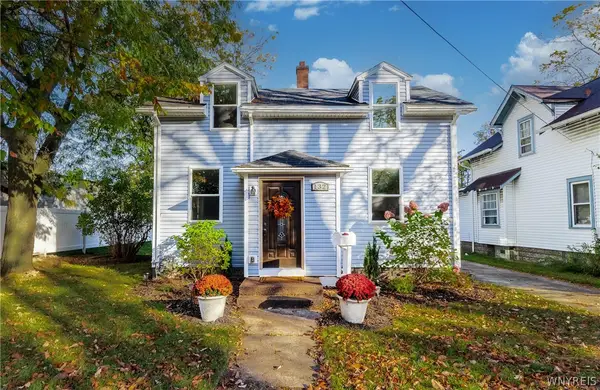 $229,000Active2 beds 1 baths1,200 sq. ft.
132 Killewald Avenue, Tonawanda, NY 14150
MLS# B1723333Listed by: BUFFALO FIRST REALTY GROUP INC - Open Sun, 11am to 1pmNew
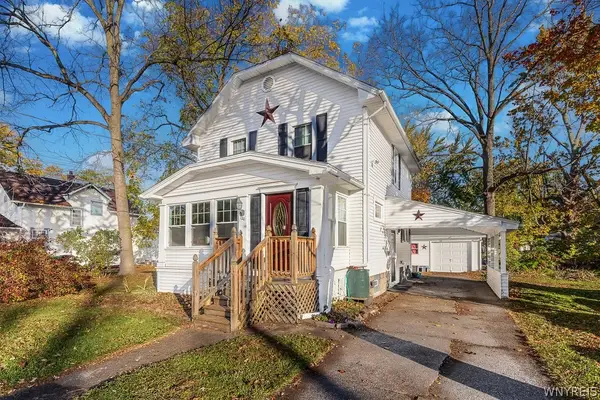 $205,000Active3 beds 1 baths1,242 sq. ft.
120 Killewald Avenue, Tonawanda, NY 14150
MLS# B1723986Listed by: HUNT REAL ESTATE ERA


Protect your home and budget from life's surprises with an Assurant Home Warranty, backed by a partner that supports you through every step of homeownership. Explore Plans.
©2026 Century 21 Real Estate LLC. All rights reserved. CENTURY 21®, the CENTURY 21 Logo and C21® are service marks owned by Century 21 Real Estate LLC. Century 21 Real Estate LLC fully supports the principles of the Fair Housing Act and the Equal Opportunity Act. Each office is independently owned and operated. Listing information is deemed reliable but not guaranteed accurate.