
51 Ritchie Ave Lot #47, Tonawanda, NY 14150
Local realty services provided by:CENTURY 21 North East
51 Ritchie Ave Lot #47,Tonawanda, NY 14150
$17,500
- 1 Beds
- 1 Baths
- 600 sq. ft.
- Mobile / Manufactured
- Active
Listed by: l. scott pfeil
Office: triton real estate
MLS#:B1709294
Source:NY_GENRIS
Price summary
- Price:$17,500
- Price per sq. ft.:$29.17
About this home
Nice 1 bedroom with many updates to include new furnace, hot water tank & roof. Updated electric. Rustic interior, spacious 20' living room with outdoor themed paneling, built in bookcase. Small galley style kitchen with stove and refrigerator, Bath has small vanity, newer walk in shower. Bedroom has built in closet with drawers. Hall laundry area with washer. Electric dryer also included. Enclosed porch entry, well maintained exterior to include vinyl siding. Located in well maintained community on corner lot. Close to thruway, minutes to Grand Island, Niagara Falls and Downtown Buffalo. Star tax credit eligible.
1 pet per home is allowed.
Contact an agent
Home facts
- Year built:1973
- Subdivision & Development:Triton Valley Estates
- Listing ID #:B1709294
- Added:1 day(s) ago
- Updated:August 24, 2026 at 04:43 PM
Rooms and interior
- Bedrooms:1
- Total bathrooms:1
- Full bathrooms:1
- Rooms Total:4
- Flooring:Carpet, Varies, Vinyl
- Kitchen Description:Oven, Refrigerator
- Basement:Yes
- Living area:600 sq. ft.
Heating and cooling
- Heating:Forced Air, Oil
Structure and exterior
- Roof:Flat
- Year built:1973
- Building area:600 sq. ft.
- Lot Features:Corner Lot, Rectangular
- Architectural Style:Mobile Home
- Construction Materials:Vinyl Siding
- Foundation Description:Pillar Post Pier
- Levels:1 Story
Utilities
- Water:Connected, Public, Water Connected
- Sewer:Connected, Sewer Connected
Finances and disclosures
- Price:$17,500
- Price per sq. ft.:$29.17
Features and amenities
- Appliances:Dryer, Free Standing Range, Oven, Refrigerator, Washer
- Laundry features:Dryer, Electric Water Heater, Main Level, Washer
Parking
- Parking description:No Driveway, No Garage
New listings near 51 Ritchie Ave Lot #47
- Open Sat, 11am to 1pmNew
 $349,900Active3 beds 2 baths1,421 sq. ft.
577 Delaware Street, Tonawanda, NY 14150
MLS# B1709376Listed by: WNY METRO ROBERTS REALTY - New
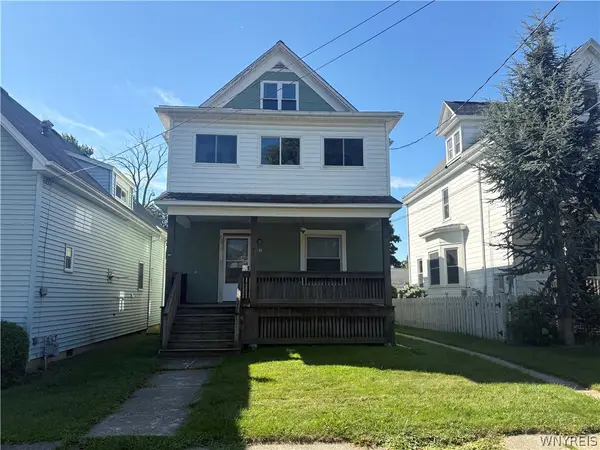 $159,900Active4 beds 2 baths2,072 sq. ft.
81 Hill Street, Tonawanda, NY 14150
MLS# B1708845Listed by: HOWARD HANNA WNY INC. - New
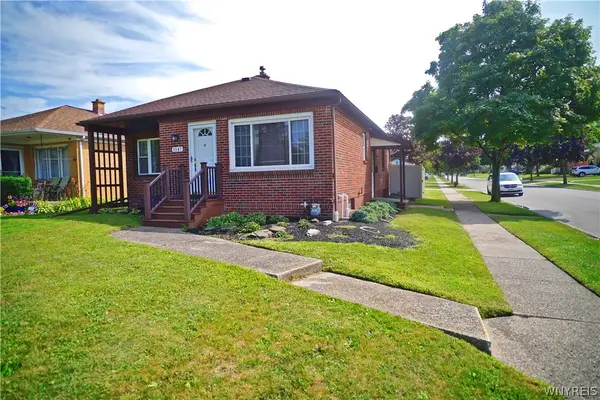 $229,900Active3 beds 2 baths1,016 sq. ft.
1547 Colvin Boulevard, Tonawanda, NY 14223
MLS# B1708655Listed by: MJ PETERSON REAL ESTATE INC. - New
 $250,000Active3 beds 2 baths1,445 sq. ft.
150 Lamson Road, Tonawanda, NY 14223
MLS# B1708965Listed by: HUNT REAL ESTATE ERA - New
 $249,000Active3 beds 2 baths1,120 sq. ft.
272 Woodmere Drive, Tonawanda, NY 14150
MLS# B1709027Listed by: HOWARD HANNA WNY INC. - Open Tue, 5 to 7pmNew
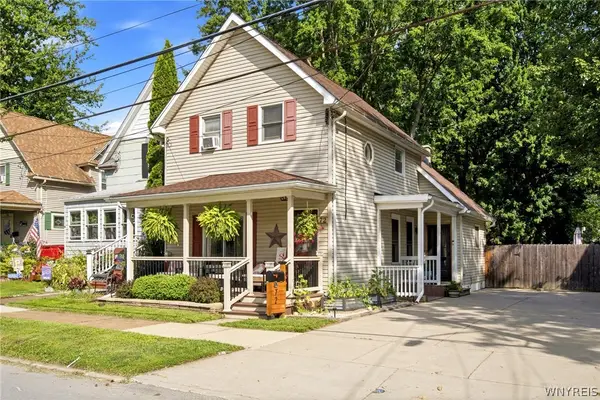 $229,900Active3 beds 1 baths1,042 sq. ft.
72 Simson Street, Tonawanda, NY 14150
MLS# B1706234Listed by: ICONIC REAL ESTATE - New
 $299,999Active3 beds 2 baths1,768 sq. ft.
16 Brookville Court, Tonawanda, NY 14150
MLS# B1707595Listed by: WNY METRO ROBERTS REALTY - New
 $289,900Active4 beds 2 baths1,344 sq. ft.
183 Cresthill Avenue, Tonawanda, NY 14150
MLS# B1708332Listed by: WNY METRO ROBERTS REALTY - New
 $249,900Active2 beds 2 baths1,185 sq. ft.
272 Kohler Street, Tonawanda, NY 14150
MLS# B1708375Listed by: WNY METRO ROBERTS REALTY


Protect your home and budget from life's surprises with an Assurant Home Warranty, backed by a partner that supports you through every step of homeownership. Explore Plans.
©2026 Century 21 Real Estate LLC. All rights reserved. CENTURY 21®, the CENTURY 21 Logo and C21® are service marks owned by Century 21 Real Estate LLC. Century 21 Real Estate LLC fully supports the principles of the Fair Housing Act and the Equal Opportunity Act. Each office is independently owned and operated. Listing information is deemed reliable but not guaranteed accurate.