
65 Tussing Lane, Tonawanda, NY 14150
Local realty services provided by:CENTURY 21 North East
65 Tussing Lane,Tonawanda, NY 14150
$319,000
- 3 Beds
- 2 Baths
- - sq. ft.
- Single family
- Sold
Listed by: michael measer
Office: hunt real estate corporation
MLS#:B1697687
Source:NY_GENRIS
Sorry, we are unable to map this address
Price summary
- Price:$319,000
About this home
Looking for a fully updated home on a quiet cul-de-sac with a huge, private backyard? This modern home offers a peaceful setting, a fully fenced yard, and plenty of space for outdoor gatherings, pets, play, or gardening.
Inside, the home has been fully remodeled with a bright, open layout. The updated kitchen features white soft-close cabinets and drawers, leather-finish granite countertops, and a peninsula with seating for four. The kitchen opens to the dining room or family room, where hardwood floors and a wood-burning fireplace create a comfortable place to relax. A backdoor leads to the stamped concrete patio and large backyard.
The front room can serves as a formal living room or playroom. Two bedrooms and a fully remodeled bathroom with custom tile are located on the first floor. Upstairs, a spacious bedroom offers carpeting and large closets, making it an ideal primary bedroom.
Major updates include a new roof in 2026, furnace and central air in 2024, a fully fenced yard and stamped concrete patio in 2020, and new siding, windows, doors, front porch, landscaping, and a steel garage roof in 2019. A convenient first-floor half bathroom completes the home.
This updated cul-de-sac home combines modern finishes, flexible living space, a quiet private street, and an oversized backyard. Showings begin Tuesday July 14th with offers due on Tuesday July 21st at Noon....
Contact an agent
Home facts
- Year built:1954
- Listing ID #:B1697687
- Added:54 day(s) ago
- Updated:September 04, 2026 at 05:39 PM
Rooms and interior
- Bedrooms:3
- Total bathrooms:2
- Full bathrooms:1
- Half bathrooms:1
- Rooms Total:7
- Flooring:Carpet, Hardwood, Tile, Varies
- Dining Description:Separate Formal Dining Room
- Kitchen Description:Dishwasher, Microwave, Refrigerator
- Basement:Yes
- Basement Description:Full, Partially Finished, Sump Pump
Heating and cooling
- Cooling:Central Air
- Heating:Forced Air, Gas
- Central air:Yes
Structure and exterior
- Year built:1954
- Lot Features:Pie Shaped Lot, Residential Lot
- Architectural Style:Cape Cod
- Construction Materials:Frame, Vinyl Siding
- Foundation Description:Poured
Utilities
- Water:Connected, Public, Water Connected
- Sewer:Connected, Sewer Connected
Finances and disclosures
- Price:$319,000
- Tax amount:$5,682
Features and amenities
- Appliances:Dishwasher, Microwave, Refrigerator
- Laundry features:In Basement
Parking
- Parking description:Detached, Garage
- Garage:Yes
- Garage spaces:1
New listings near 65 Tussing Lane
- Open Thu, 4 to 6pmNew
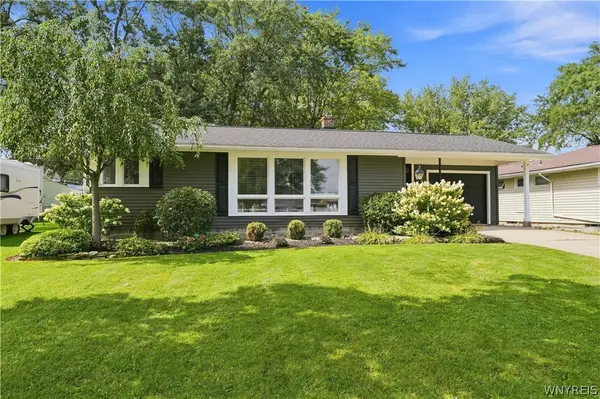 $299,777Active3 beds 2 baths1,233 sq. ft.
34 Saint Amelia Drive, Tonawanda, NY 14150
MLS# B1712288Listed by: HOWARD HANNA WNY INC. - New
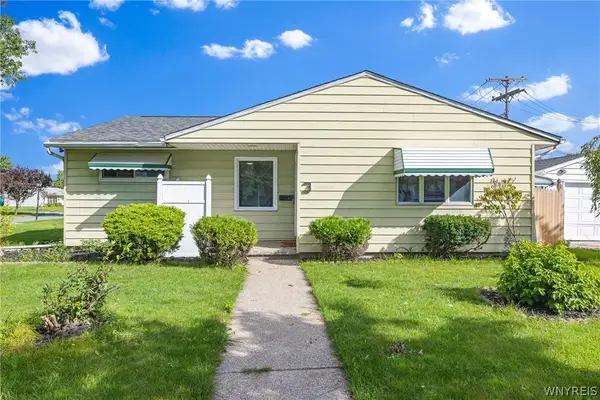 $229,900Active3 beds 1 baths1,069 sq. ft.
3 Winkler Drive, Tonawanda, NY 14150
MLS# B1712218Listed by: HUNT REAL ESTATE ERA - New
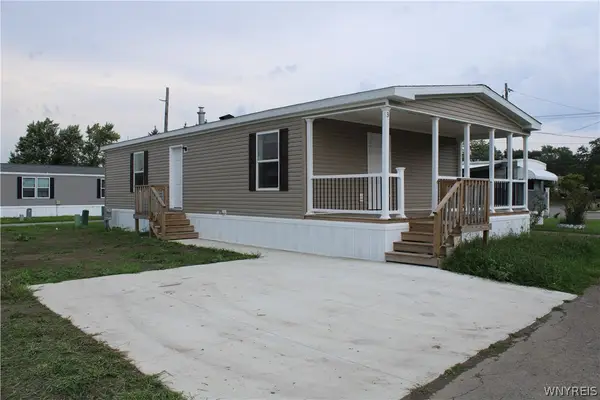 $115,000Active2 beds 2 baths1,200 sq. ft.
1774 Military Road #3, Tonawanda, NY 14217
MLS# B1711319Listed by: HUNT REAL ESTATE ERA - New
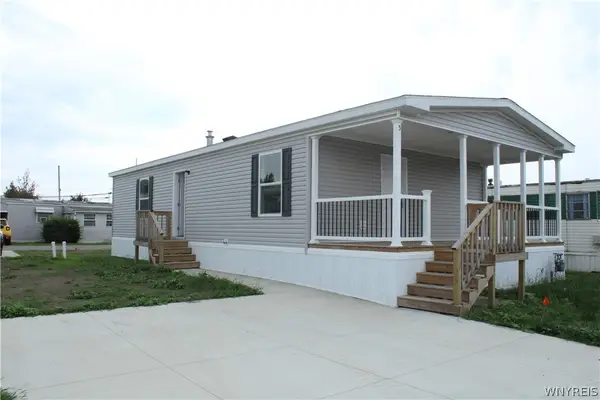 $115,000Active2 beds 2 baths1,200 sq. ft.
1774 Military Road #5, Tonawanda, NY 14217
MLS# B1711320Listed by: HUNT REAL ESTATE ERA - New
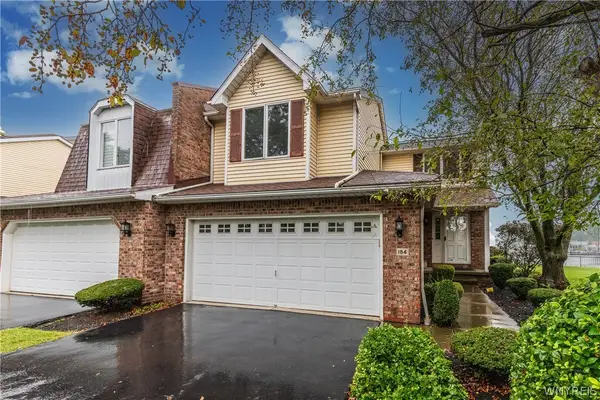 $369,777Active2 beds 2 baths1,435 sq. ft.
184 Niagara Shore Drive, Tonawanda, NY 14150
MLS# B1711955Listed by: HOWARD HANNA WNY INC. - Open Sun, 1am to 3pmNew
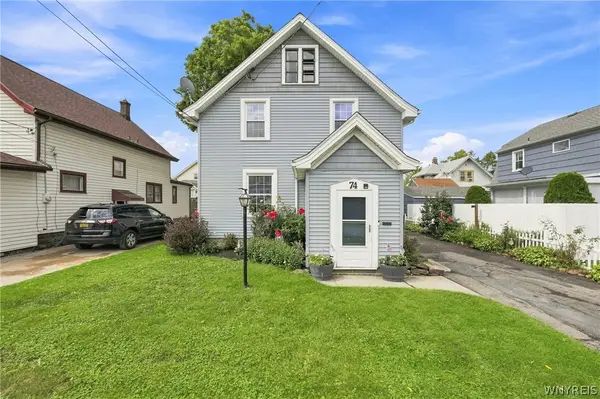 $200,000Active4 beds 2 baths1,489 sq. ft.
74 Highland Avenue, Tonawanda, NY 14150
MLS# B1712019Listed by: EXP REALTY - New
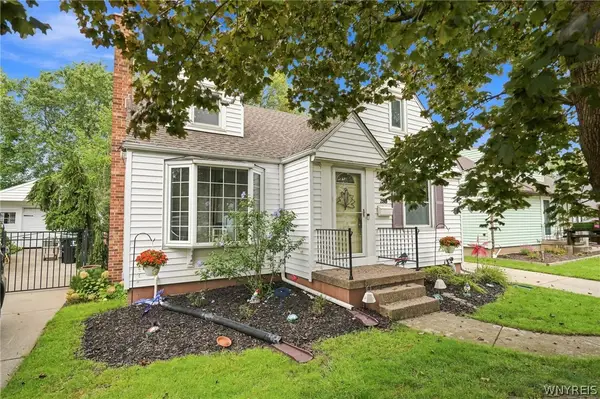 $279,900Active3 beds 2 baths1,468 sq. ft.
283 Wrexham Court N, Tonawanda, NY 14150
MLS# B1711283Listed by: KELLER WILLIAMS REALTY WNY - Open Tue, 5 to 7pmNew
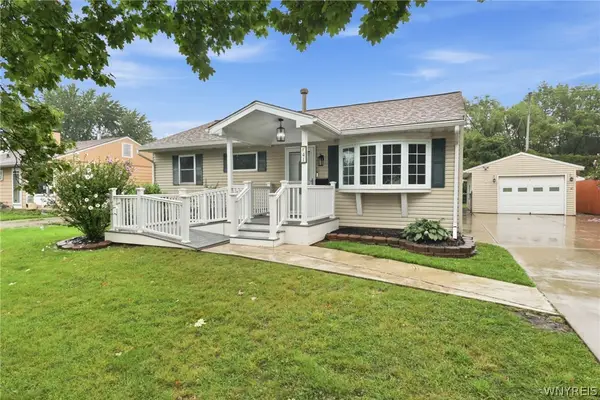 $239,900Active3 beds 2 baths1,323 sq. ft.
41 Cranbrook Road, Tonawanda, NY 14150
MLS# B1710995Listed by: WNY METRO ROBERTS REALTY - Open Wed, 5 to 7pmNew
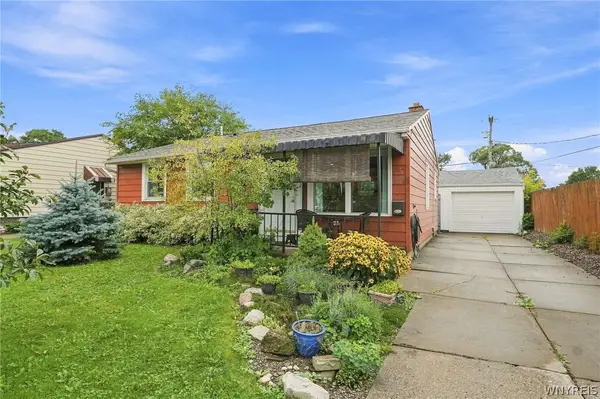 $239,500Active2 beds 1 baths832 sq. ft.
862 Loretta Street, Tonawanda, NY 14150
MLS# B1711670Listed by: MJ PETERSON REAL ESTATE INC. - New
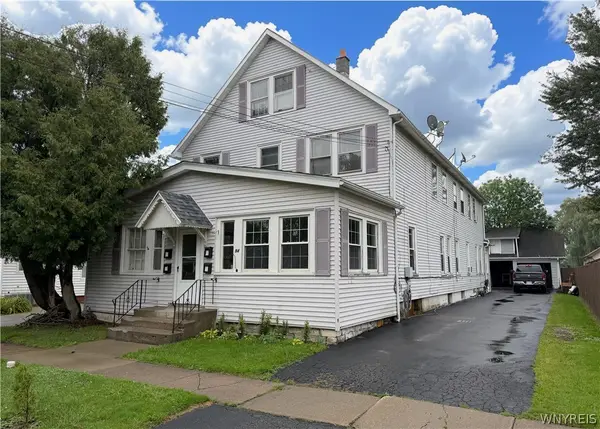 $399,900Active8 beds 4 baths4,946 sq. ft.
94 Cleveland Avenue, Tonawanda, NY 14150
MLS# B1711353Listed by: WNYBYOWNER.COM


Protect your home and budget from life's surprises with an Assurant Home Warranty, backed by a partner that supports you through every step of homeownership. Explore Plans.
©2026 Century 21 Real Estate LLC. All rights reserved. CENTURY 21®, the CENTURY 21 Logo and C21® are service marks owned by Century 21 Real Estate LLC. Century 21 Real Estate LLC fully supports the principles of the Fair Housing Act and the Equal Opportunity Act. Each office is independently owned and operated. Listing information is deemed reliable but not guaranteed accurate.