
84 Harvington Road, Tonawanda, NY 14150
Local realty services provided by:CENTURY 21 North East
Listed by: jennifer m ranaletti
Office: hunt real estate corporation
MLS#:B1698736
Source:NY_GENRIS
Price summary
- Price:$229,900
- Price per sq. ft.:$218.74
About this home
This charming 3 bedroom, 1 bath ranch sits in a highly desirable neighborhood close to all local amenities. Step inside to a bright, open-concept living and dining area that flows seamlessly into a renovated kitchen, complete with a center island and sleek stainless steel appliances. Modern upgrades throughout include a fully remodeled bathroom, fresh paint, stylish new flooring, and central A/C for year-round comfort. Downstairs, the partially finished basement provides valuable extra living space with 3 versatile rooms perfect for a home office, rec room, or gym. Outside, sliding glass doors lead to a private, fully fenced yard featuring a cozy patio, gazebo, and a detached 1.5-car garage. This stylish, hassle-free gem is ready for you to move right in!
Contact an agent
Home facts
- Year built:1958
- Listing ID #:B1698736
- Added:84 day(s) ago
- Updated:August 01, 2026 at 08:39 AM
Rooms and interior
- Bedrooms:3
- Total bathrooms:1
- Full bathrooms:1
- Rooms Total:7
- Flooring:Ceramic Tile, Hardwood, Laminate, Varies
- Dining Description:Living Dining Room
- Kitchen Description:Dishwasher, Kitchen Island, Refrigerator
- Basement:Yes
- Basement Description:Full, Partially Finished, Sump Pump
- Living area:1,051 sq. ft.
Heating and cooling
- Cooling:Central Air
- Heating:Forced Air, Gas
- Central air:Yes
Structure and exterior
- Roof:Asphalt
- Year built:1958
- Building area:1,051 sq. ft.
- Lot area:0.19 Acres
- Lot Features:Corner Lot, Irregular Lot, Residential Lot
- Architectural Style:Ranch
- Construction Materials:Composite Siding, Copper Plumbing
- Exterior Features:Fully Fenced, Patio
- Foundation Description:Poured
- Levels:1 Story
Utilities
- Water:Connected, Public, Water Connected
- Sewer:Connected, Sewer Connected
Finances and disclosures
- Price:$229,900
- Price per sq. ft.:$218.74
- Tax amount:$5,683
Features and amenities
- Appliances:Dishwasher, Gas Cooktop, Refrigerator
- Laundry features:In Basement
Parking
- Parking description:Detached, Garage
- Garage:Yes
- Garage spaces:2
New listings near 84 Harvington Road
- New
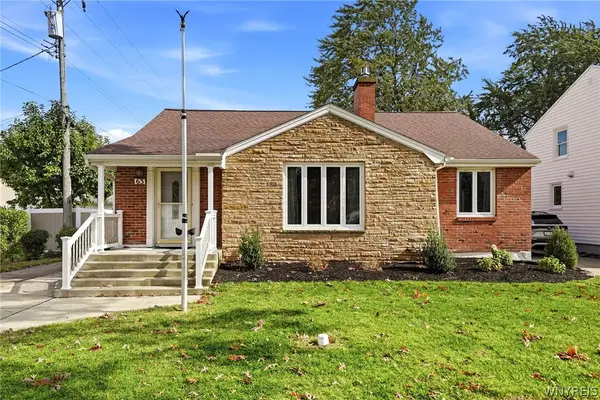 $299,900Active3 beds 2 baths1,556 sq. ft.
63 Pinewoods Avenue, Tonawanda, NY 14150
MLS# B1722246Listed by: DANAHY REAL ESTATE - Open Sat, 11am to 1pmNew
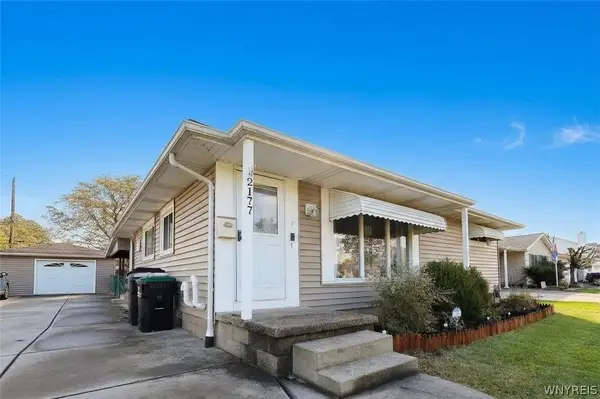 $239,900Active3 beds 1 baths1,038 sq. ft.
2177 Parker Boulevard, Tonawanda, NY 14150
MLS# B1720171Listed by: KELLER WILLIAMS REALTY WNY - New
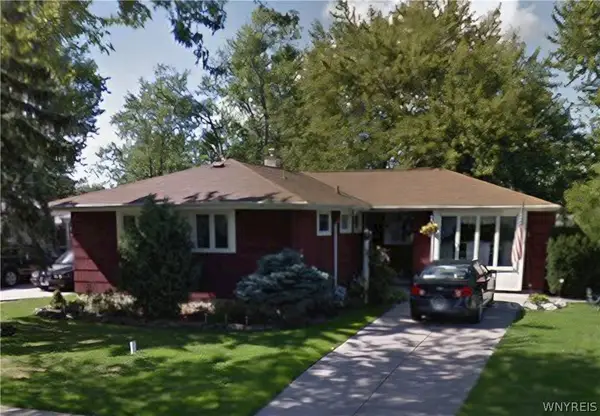 $249,900Active3 beds 2 baths1,548 sq. ft.
562 Somerville Avenue, Tonawanda, NY 14150
MLS# B1721853Listed by: CUSTOM COMMISSION REALTY - Open Sat, 11am to 1pmNew
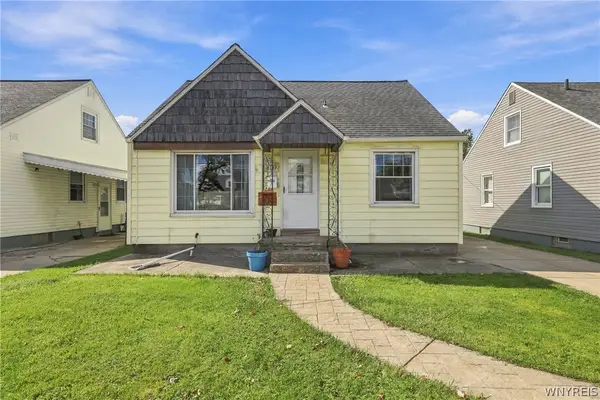 $214,900Active3 beds 2 baths1,218 sq. ft.
2422 Eggert Road, Tonawanda, NY 14150
MLS# B1721205Listed by: EXP REALTY - New
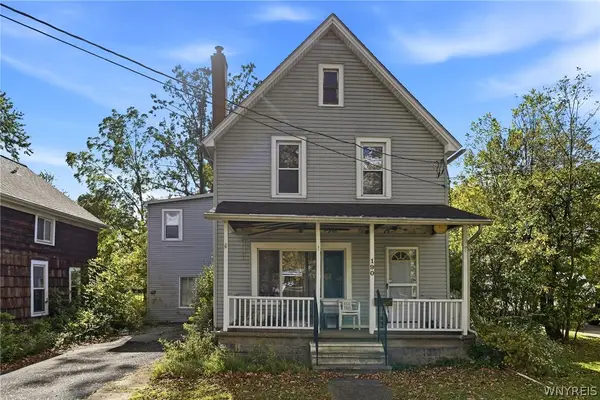 $189,900Active6 beds 2 baths2,828 sq. ft.
190 Kohler Street, Tonawanda, NY 14150
MLS# B1720882Listed by: ICONIC REAL ESTATE - Open Wed, 5 to 7pmNew
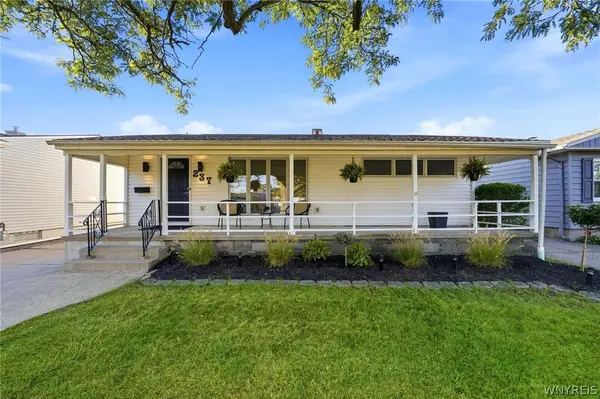 $249,900Active3 beds 1 baths1,358 sq. ft.
237 Dunlop Avenue, Tonawanda, NY 14150
MLS# B1721203Listed by: ICONIC REAL ESTATE - New
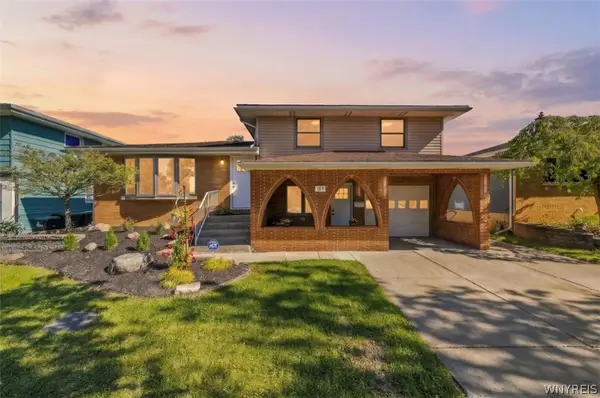 $394,900Active3 beds 2 baths2,226 sq. ft.
107 Maplegrove Avenue, Tonawanda, NY 14150
MLS# B1720613Listed by: HUNT REAL ESTATE ERA - Open Sun, 11am to 1pmNew
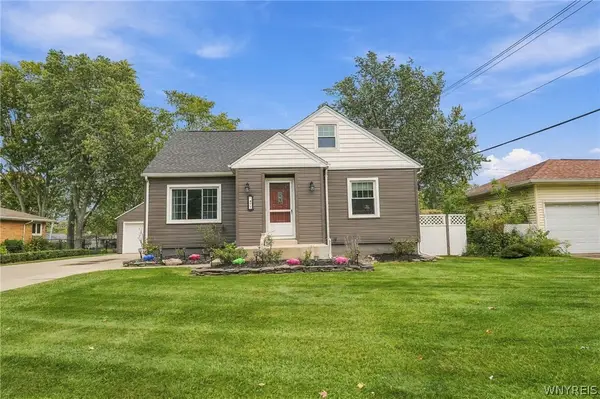 $399,900Active3 beds 2 baths1,870 sq. ft.
477 Fries Road, Tonawanda, NY 14150
MLS# B1720262Listed by: HOWARD HANNA WNY INC. - New
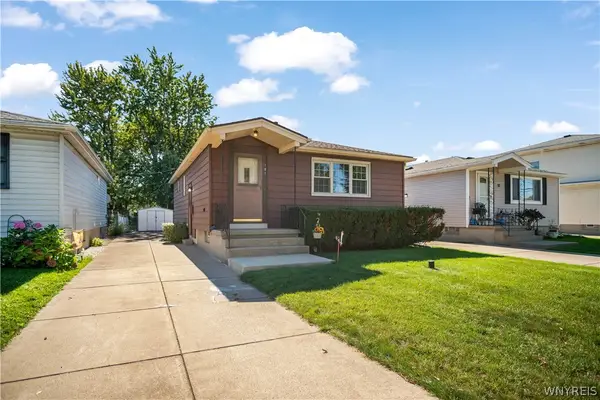 $174,888Active3 beds 1 baths874 sq. ft.
101 Parkedge Avenue, Tonawanda, NY 14150
MLS# B1720519Listed by: HOWARD HANNA WNY INC. - New
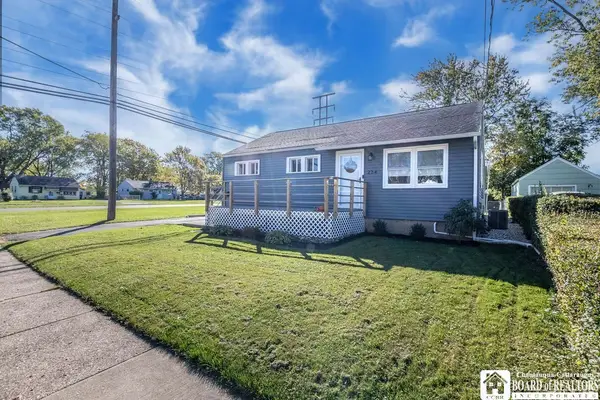 $215,000Active3 beds 1 baths1,188 sq. ft.
224 Linwood Avenue, Tonawanda, NY 14150
MLS# R1720406Listed by: DIVERSITY PROPERTIES


Protect your home and budget from life's surprises with an Assurant Home Warranty, backed by a partner that supports you through every step of homeownership. Explore Plans.
©2026 Century 21 Real Estate LLC. All rights reserved. CENTURY 21®, the CENTURY 21 Logo and C21® are service marks owned by Century 21 Real Estate LLC. Century 21 Real Estate LLC fully supports the principles of the Fair Housing Act and the Equal Opportunity Act. Each office is independently owned and operated. Listing information is deemed reliable but not guaranteed accurate.