
924 Delaware Road, Tonawanda, NY 14223
Local realty services provided by:CENTURY 21 Turner Brokers
924 Delaware Road,Tonawanda, NY 14223
$189,900
- 2 Beds
- 2 Baths
- 1,190 sq. ft.
- Single family
- Pending
Listed by: sharon l ciminelli
Office: mj peterson real estate inc.
MLS#:B1701166
Source:NY_GENRIS
Price summary
- Price:$189,900
- Price per sq. ft.:$159.58
About this home
2-bedroom home offering comfortable, easy living! The main level features a bright living area, two spacious bedrooms, a full bath, living room, kitchen, dining room and a sunroom filled with natural light-perfect for relaxing, entertaining, or enjoying your morning coffee. The partially finished basement includes a convenient half bath and provides additional living space ideal for a recreation or a home office. Situated on a nice-sized lot with plenty of room for outdoor enjoyment. This property also features a 1.5-car detached garage for parking and extra storage. A wonderful opportunity for first-time buyers, downsizers or anyone looking for a home that has great potential. Showings start immediately, offers if any due Monday August 3rd by 3:00 p.m. OPEN HOUSE, Sunday, August 2, 2026, from 11:00 a.m. - 1:00 p.m.
Contact an agent
Home facts
- Year built:1952
- Listing ID #:B1701166
- Added:26 day(s) ago
- Updated:August 23, 2026 at 07:50 AM
Rooms and interior
- Bedrooms:2
- Total bathrooms:2
- Full bathrooms:1
- Half bathrooms:1
- Rooms Total:6
- Flooring:Ceramic Tile, Hardwood, Varies
- Kitchen Description:Microwave, Refrigerator
- Basement:Yes
- Basement Description:Full, Partially Finished, Sump Pump
- Living area:1,190 sq. ft.
Heating and cooling
- Heating:Forced Air, Gas
Structure and exterior
- Roof:Asphalt, Shingle
- Year built:1952
- Building area:1,190 sq. ft.
- Lot area:0.26 Acres
- Lot Features:Near Public Transit, Rectangular
- Architectural Style:Ranch
- Construction Materials:Copper Plumbing, Shake Siding
- Exterior Features:Porch
- Foundation Description:Poured
- Levels:1 Story
Schools
- High school:Kenmore West Senior High
Utilities
- Water:Connected, Public, Water Connected
- Sewer:Connected, Sewer Connected
Finances and disclosures
- Price:$189,900
- Price per sq. ft.:$159.58
- Tax amount:$5,760
Features and amenities
- Appliances:Dryer, Microwave, Refrigerator, Washer
- Laundry features:Dryer, In Basement, Washer
Parking
- Parking description:Detached, Garage
- Garage:Yes
- Garage spaces:2
New listings near 924 Delaware Road
- New
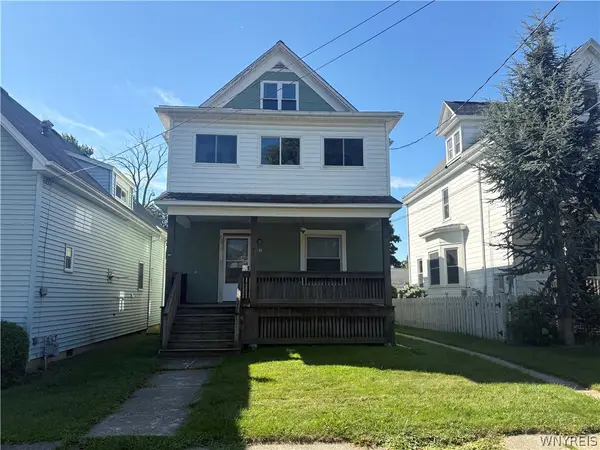 $159,900Active4 beds 2 baths2,072 sq. ft.
81 Hill Street, Tonawanda, NY 14150
MLS# B1708845Listed by: HOWARD HANNA WNY INC. - Open Sun, 1 to 3pmNew
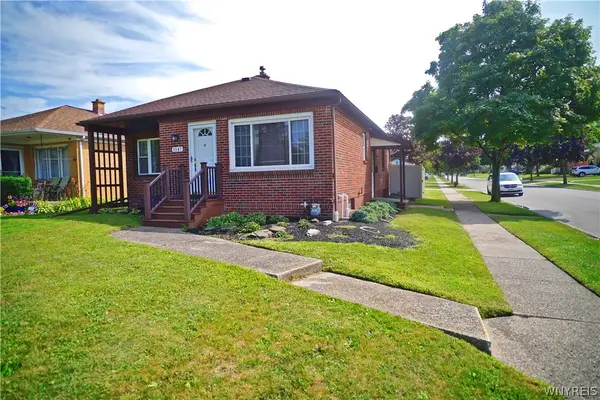 $229,900Active3 beds 2 baths1,016 sq. ft.
1547 Colvin Boulevard, Tonawanda, NY 14223
MLS# B1708655Listed by: MJ PETERSON REAL ESTATE INC. - New
 $250,000Active3 beds 2 baths1,445 sq. ft.
150 Lamson Road, Tonawanda, NY 14223
MLS# B1708965Listed by: HUNT REAL ESTATE ERA - New
 $249,000Active3 beds 2 baths1,120 sq. ft.
272 Woodmere Drive, Tonawanda, NY 14150
MLS# B1709027Listed by: HOWARD HANNA WNY INC. - Open Mon, 5 to 7pmNew
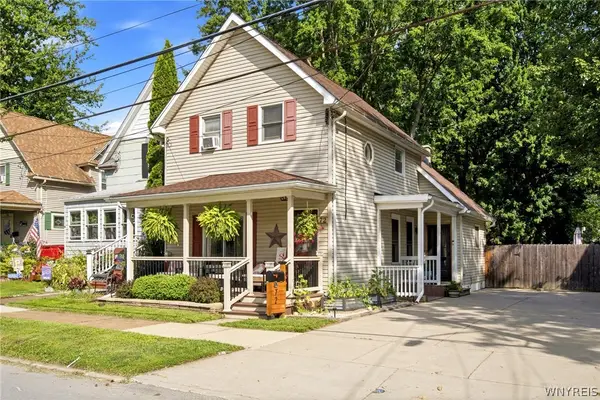 $229,900Active3 beds 1 baths1,042 sq. ft.
72 Simson Street, Tonawanda, NY 14150
MLS# B1706234Listed by: ICONIC REAL ESTATE - New
 $299,999Active3 beds 2 baths1,768 sq. ft.
16 Brookville Court, Tonawanda, NY 14150
MLS# B1707595Listed by: WNY METRO ROBERTS REALTY - New
 $289,900Active4 beds 2 baths1,344 sq. ft.
183 Cresthill Avenue, Tonawanda, NY 14150
MLS# B1708332Listed by: WNY METRO ROBERTS REALTY - New
 $249,900Active2 beds 2 baths1,185 sq. ft.
272 Kohler Street, Tonawanda, NY 14150
MLS# B1708375Listed by: WNY METRO ROBERTS REALTY - Open Sun, 1 to 3pmNew
 $220,000Active3 beds 1 baths1,506 sq. ft.
38 Colonial Dr, Tonawanda, NY 14150
MLS# B1708276Listed by: HUNT REAL ESTATE ERA - Open Sun, 1 to 3pmNew
 $179,900Active3 beds 1 baths925 sq. ft.
40 Bellhurst Road, Tonawanda, NY 14150
MLS# B1707535Listed by: HOWARD HANNA WNY INC.


Protect your home and budget from life's surprises with an Assurant Home Warranty, backed by a partner that supports you through every step of homeownership. Explore Plans.
©2026 Century 21 Real Estate LLC. All rights reserved. CENTURY 21®, the CENTURY 21 Logo and C21® are service marks owned by Century 21 Real Estate LLC. Century 21 Real Estate LLC fully supports the principles of the Fair Housing Act and the Equal Opportunity Act. Each office is independently owned and operated. Listing information is deemed reliable but not guaranteed accurate.