
50 Penelope Road, Triangle, NY 13778
Local realty services provided by:CENTURY 21 Jackson Real Estate
Listed by: daryl w short
Office: d w s & associates real estate
MLS#:337137
Source:NY_GBAR
Price summary
- Price:$389,000
- Price per sq. ft.:$188.65
About this home
Wonderful 2005 built home on 15 acres. set back from the road with many nice updates and improvements, country setting, attached garage on the main level and a huge 20x25 workshop in the lower level garage area. Entertain your friend on the front deck with a great view of the countryside. The home also features a massive great room recently renovated in the lower level with access to the workshop. This home is easy to see with some notice... don't miss out call your agent today!
Contact an agent
Home facts
- Year built:2005
- Subdivision & Development:Hilltop Estates
- Listing ID #:337137
- Added:28 day(s) ago
- Updated:August 21, 2026 at 02:57 PM
Rooms and interior
- Bedrooms:3
- Total bathrooms:3
- Full bathrooms:3
- Flooring:Laminate, Tile
- Kitchen Description:Dishwasher, Free Standing Range, Refrigerator
- Basement:Yes
- Basement Description:Walk Out Access
- Living area:2,062 sq. ft.
Heating and cooling
- Cooling:Ceiling Fans, Wall Window Units
- Heating:Baseboard, Heat Pump
Structure and exterior
- Year built:2005
- Building area:2,062 sq. ft.
- Lot Features:Level, Sloped Up, Wooded
- Architectural Style:RaisedRanch
- Construction Materials:Vinyl Siding
- Exterior Features:Deck, Open
- Foundation Description:Basement
Schools
- Elementary school:Caryl E Adams
Utilities
- Water:Well
- Sewer:Septic Tank
Finances and disclosures
- Price:$389,000
- Price per sq. ft.:$188.65
- Tax amount:$3,455
Features and amenities
- Appliances:Electric Water Heater, Free Standing Range, Refrigerator, Washer
- Laundry features:Dryer, Washer
- Amenities:Skylights, Workshop
Parking
- Parking description:2 Car Garage, Attached Garage, Basement, Garage, Heated Garage, Parking Spaces
- Garage:Yes
- Garage spaces:3
New listings near 50 Penelope Road
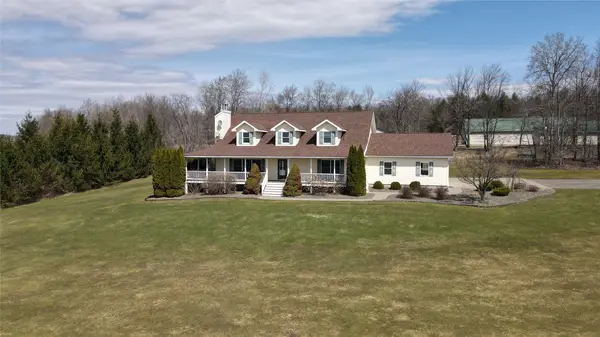 $899,000Active5 beds 4 baths3,977 sq. ft.
296 Hinsdale Rd, Whitney Point, NY 13862
MLS# 335266Listed by: YAMAN REAL ESTATE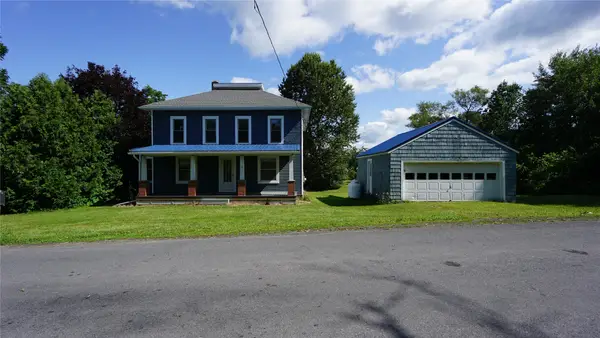 $179,900Active4 beds 2 baths1,920 sq. ft.
9 Hemlock Hill Rd, Whitney Point, NY 13862
MLS# 337115Listed by: YAMAN REAL ESTATE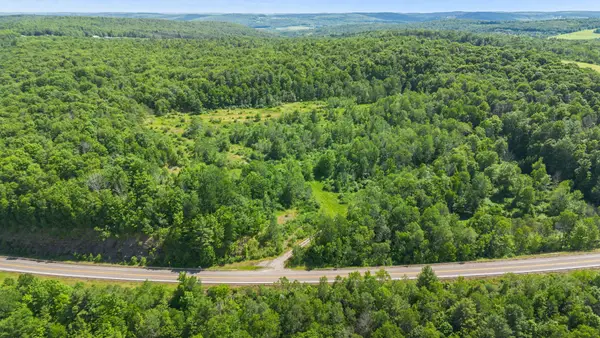 $152,900Active0 Acres
3492-3494 State Route 206, Whitney Point, NY 13862
MLS# 336543Listed by: EXIT REALTY HOMEWARD BOUND $100,000Active0 Acres
296 Hinsdale Rd Lot 12, Whitney Point, NY 13862
MLS# 335269Listed by: YAMAN REAL ESTATE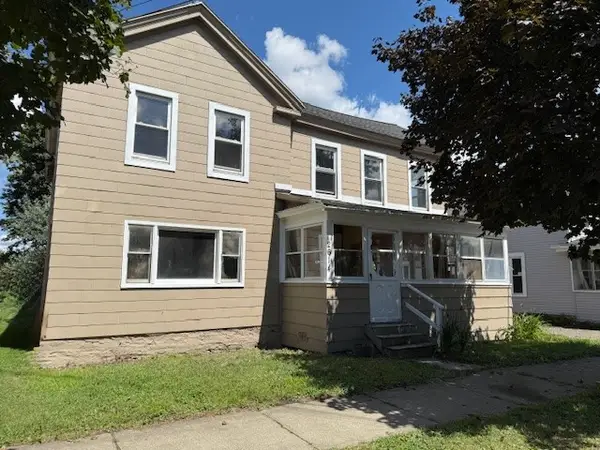 $159,000Active4 beds 2 baths
2614 Main Street, Whitney Point, NY 13862
MLS# 335157Listed by: EXIT REALTY HOMEWARD BOUND $152,900Active0 Acres
3492-3494 State Route 206, Whitney Point, NY 13862
MLS# 335089Listed by: EXIT REALTY HOMEWARD BOUND $184,000Active4 beds 2 baths
2614 Main Street, Whitney Point, NY 13862
MLS# 332644Listed by: EXIT REALTY HOMEWARD BOUND $174,900Pending3 beds 2 baths1,300 sq. ft.
3686 State Route 206, Greene, NY 13778
MLS# R1623110Listed by: EXIT REALTY FRONT & CENTER $120,000Active0 Acres
277 Ticknor Brook Road, Whitney Point, NY 13862
MLS# 331048Listed by: EXIT REALTY FRONT AND CENTER


Protect your home and budget from life's surprises with an Assurant Home Warranty, backed by a partner that supports you through every step of homeownership. Explore Plans.
©2026 Century 21 Real Estate LLC. All rights reserved. CENTURY 21®, the CENTURY 21 Logo and C21® are service marks owned by Century 21 Real Estate LLC. Century 21 Real Estate LLC fully supports the principles of the Fair Housing Act and the Equal Opportunity Act. Each office is independently owned and operated. Listing information is deemed reliable but not guaranteed accurate.