
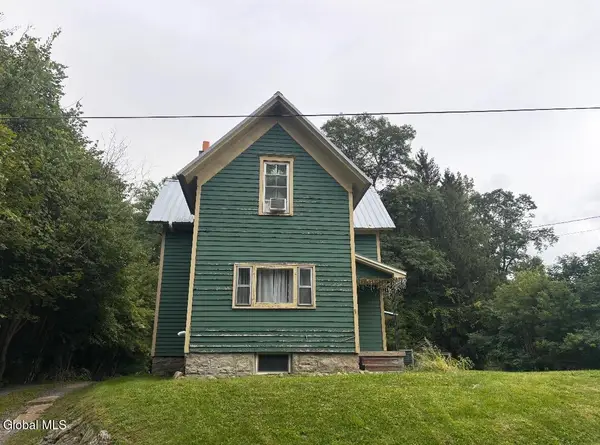
256 Mohawk Drive, Tribes Hill, NY 12177
Local realty services provided by:CENTURY 21 Adirondacks
Listed by: junell pasquarelli
Office: junell realty llc.
MLS#:202621597
Source:Global MLS
Price summary
- Price:$239,000
- Price per sq. ft.:$179.29
About this home
This is a cute 3 bedroom, 1 full bath home with a paved driveway and 2 car detached garage situated on a large lot that has road frontage on both Mohawk Drive and Meadow Street in Tribes Hill. Home offers a Kitchen with a small dining area, a combined dining room and living room, 2 bedrooms on the 1st floor with closets, 1 full bathroom, hardwood under the carpeting, 1 bedroom upstairs with a large walk in cedar closet. There is 0.46 +/- of an Acre. Annual taxes $3,645 +/- with No exemptions. Natural Gas furnace shows a manufacture date of May 2012. Glass Lined Indirect Fired Hot Water Heater was installed February 2023. Culligan water softener system is owned and will stay with the home. Home has been very well kept and is in Move-In-Condition. Centrally located between Amsterdam, Johnstown, Fonda & Fultonville. Washer & Dryer work but are older and Sold ''As Is''. *Multiple Offers - Highest and Best Due by Wednesday July 22nd by 4 pm - decision from seller to be made thereafter.
Contact an agent
Home facts
- Year built:1930
- Listing ID #:202621597
- Added:58 day(s) ago
- Updated:September 08, 2026 at 07:43 AM
Rooms and interior
- Bedrooms:3
- Total bathrooms:1
- Full bathrooms:1
- Rooms Total:9
- Flooring:Carpet, Laminate, Wood
- Dining Description:Eat-in Kitchen
- Kitchen Description:Electric Oven, Microwave, Refrigerator
- Basement Description:Full, Unfinished
- Living area:1,333 sq. ft.
Heating and cooling
- Cooling:Window Unit(s)
- Heating:Hot Water, Natural Gas, Steam
Structure and exterior
- Roof:Asphalt, Shingle
- Year built:1930
- Building area:1,333 sq. ft.
- Lot area:0.46 Acres
- Lot Features:Cleared, Landscaped
- Architectural Style:Bungalow
- Construction Materials:Wood Siding
- Exterior Features:Drive-Paved, Front Porch, Rear Porch
Utilities
- Sewer:Septic Tank
Finances and disclosures
- Price:$239,000
- Price per sq. ft.:$179.29
- Tax amount:$3,645
Features and amenities
- Laundry features:In Basement, Washer/Dryer
- Amenities:Drive-Paved, Eat-in Kitchen, High Speed Internet, Walk-In Closet(s)
Parking
- Total parking spaces:4
- Parking description:Driveway, Garage Door Opener, Paved
- Garage:Yes
- Garage spaces:2
New listings near 256 Mohawk Drive



Protect your home and budget from life's surprises with an Assurant Home Warranty, backed by a partner that supports you through every step of homeownership. Explore Plans.
©2026 Century 21 Real Estate LLC. All rights reserved. CENTURY 21®, the CENTURY 21 Logo and C21® are service marks owned by Century 21 Real Estate LLC. Century 21 Real Estate LLC fully supports the principles of the Fair Housing Act and the Equal Opportunity Act. Each office is independently owned and operated. Listing information is deemed reliable but not guaranteed accurate.