
2411 Cayuga View Road, Trumansburg, NY 14886
Local realty services provided by:CENTURY 21 Bridgeway Realty
2411 Cayuga View Road,Trumansburg, NY 14886
$365,000
- 3 Beds
- 2 Baths
- 1,458 sq. ft.
- Single family
- Pending
Listed by: jason swaney
Office: re/max in motion
MLS#:R1700842
Source:NY_GENRIS
Price summary
- Price:$365,000
- Price per sq. ft.:$250.34
About this home
Welcome home to this charming 3-bedroom, 2-full-bath retreat set on 2.45 park-like acres in Trumansburg! Gleaming hardwood floors flow throughout, adding warmth and character to every room. Enjoy year-round relaxation in the gorgeous three-season sunroom, the perfect spot for morning coffee or evening unwinding while overlooking your private grounds. The unfinished basement offers a blank canvas with a rough-in for a third bathroom, ready for your finishing touches. Custom cabinetry paired with granite countertops brings a touch of elegance to the kitchen. With mature trees and beautifully landscaped grounds, this property offers the space and privacy today’s buyers are looking for — all just minutes from the village of Trumansburg and Cayuga Lake. Don’t miss this rare opportunity!
Contact an agent
Home facts
- Year built:1989
- Listing ID #:R1700842
- Added:50 day(s) ago
- Updated:September 12, 2026 at 07:32 AM
Rooms and interior
- Bedrooms:3
- Total bathrooms:2
- Full bathrooms:2
- Rooms Total:8
- Flooring:Hardwood, Varies
- Kitchen Description:Dishwasher, Microwave, Refrigerator
- Basement:Yes
- Basement Description:Full
- Living area:1,458 sq. ft.
Heating and cooling
- Heating:Electric
Structure and exterior
- Year built:1989
- Building area:1,458 sq. ft.
- Lot area:2.45 Acres
- Lot Features:Corner Lot, Rectangular
- Architectural Style:Modular Prefab
- Construction Materials:Vinyl Siding
- Exterior Features:Deck
- Levels:1 Story
Schools
- High school:Charles O Dickerson High
- Middle school:Russell I Doig Middle
- Elementary school:Trumansburg Elementary
Utilities
- Water:Well
- Sewer:Septic Tank
Finances and disclosures
- Price:$365,000
- Price per sq. ft.:$250.34
- Tax amount:$5,279
Features and amenities
- Appliances:Dishwasher, Dryer, Microwave, Refrigerator, Washer
- Laundry features:Dryer, Washer
- Amenities:Deck
Parking
- Parking description:Attached, Garage, Garage Door Opener
- Garage:Yes
- Garage spaces:2
New listings near 2411 Cayuga View Road
- New
 $299,000Active4 beds 1 baths2,045 sq. ft.
6462 State Route 227, Trumansburg, NY 14886
MLS# R1710492Listed by: BERKSHIRE HATHAWAY HOMESERVICES HERITAGE REALTY  $625,000Active3 beds 3 baths2,620 sq. ft.
3300 Perry City Road, Trumansburg, NY 14886
MLS# R1709953Listed by: WARREN REAL ESTATE OF ITHACA INC. $279,000Active3 beds 2 baths1,485 sq. ft.
13 Gregg Street, Trumansburg, NY 14886
MLS# R1706712Listed by: WARREN REAL ESTATE OF ITHACA INC. (DOWNTOWN)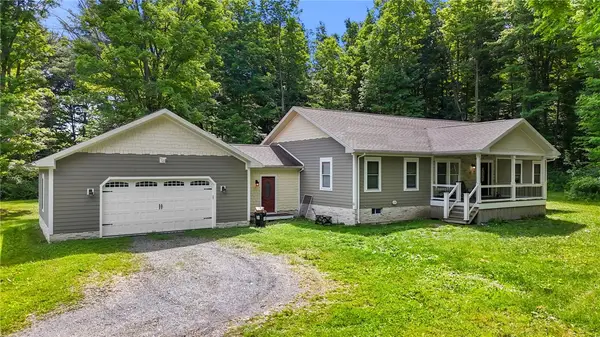 $485,000Active3 beds 2 baths2,184 sq. ft.
4021 Cold Springs Road, Trumansburg, NY 14886
MLS# R1685117Listed by: RE/MAX IN MOTION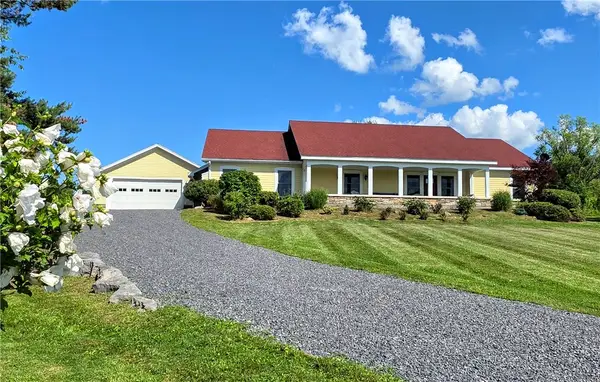 $540,000Active3 beds 2 baths2,660 sq. ft.
4056 Halseyville Road, Trumansburg, NY 14886
MLS# R1707938Listed by: WARREN REAL ESTATE OF ITHACA INC. (DOWNTOWN) $298,500Pending4 beds 3 baths1,199 sq. ft.
4038 Halseyville Road, Trumansburg, NY 14886
MLS# R1707675Listed by: HOWARD HANNA S TIER INC $129,900Active5.12 Acres
Tucker Road, Trumansburg, NY 14886
MLS# R1707511Listed by: WHITETAIL PROPERTIES REAL ESTATE, LLC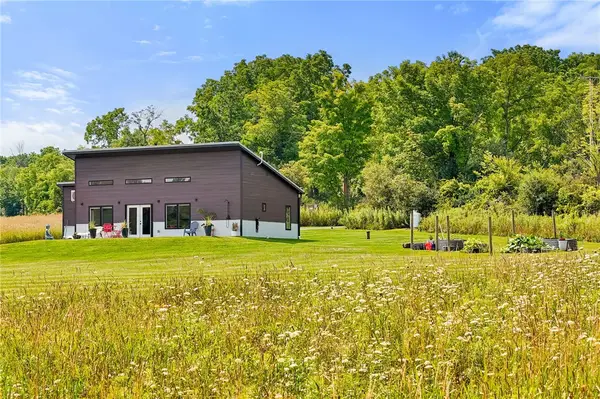 $339,900Pending1 beds 1 baths1,031 sq. ft.
141 Tucker Road, Trumansburg, NY 14886
MLS# R1703059Listed by: RE/MAX IN MOTION $125,000Active6.5 Acres
0 Perry City Road, Trumansburg, NY 14886
MLS# R1702100Listed by: WARREN REAL ESTATE OF ITHACA INC. (DOWNTOWN) $249,000Active3 beds 1 baths1,152 sq. ft.
4736 Williamee Road, Trumansburg, NY 14886
MLS# R1702699Listed by: WARREN REAL ESTATE


Protect your home and budget from life's surprises with an Assurant Home Warranty, backed by a partner that supports you through every step of homeownership. Explore Plans.
©2026 Century 21 Real Estate LLC. All rights reserved. CENTURY 21®, the CENTURY 21 Logo and C21® are service marks owned by Century 21 Real Estate LLC. Century 21 Real Estate LLC fully supports the principles of the Fair Housing Act and the Equal Opportunity Act. Each office is independently owned and operated. Listing information is deemed reliable but not guaranteed accurate.