
4450 Lower Covert Road, Trumansburg, NY 14886
Local realty services provided by:CENTURY 21 Bridgeway Realty
Listed by: hickory o'brien lee, philip carstens
Office: warren real estate of ithaca inc.
MLS#:R1722501
Source:NY_GENRIS
Price summary
- Price:$515,000
- Price per sq. ft.:$245.24
About this home
Welcome to Willow View, your own natural retreat on 6.6 acres in the heart of Finger Lakes wine country. A long driveway draws you away from the road into a private, park-like oasis, unnoticed by those passing by. A large spring-fed pond, mature woods, and three majestic willows create a haven for birds and wildlife. Downtown Trumansburg is just five minutes away, with 26 wineries around Cayuga and Seneca lakes within a 20-minute drive.
Enjoy morning coffee at the kitchen island as the bay windows frame the pond and willows, or settle onto the custom red oak window benches and watch the wildlife. Cathedral ceilings open up the great room, where a stone-surround gas fireplace with a live-edge mantel makes chilly evenings especially cozy and inviting. The primary bedroom features a roomy walk-in closet, direct access to the updated bath, and French doors onto the deck. Downstairs, two additional bedrooms, a full bath, family room with a pellet stove, a second kitchen, and laundry offer flexible space for guests and everyday living.
Outside, choose your favorite spot: the pool, hot tub, composite deck, screened porch, or pond dock rebuilt in 2026 with larch decking. A fenced garden with four long raised beds also crafted from naturally durable larch is ready for your next growing season. Two charming tiny houses offer space to welcome guests or explore additional income through short-term rentals. A detached two-car garage provides workshop space, while fresh exterior paint on the main house adds to the recent care invested in the property.
Spend an afternoon exploring Taughannock Falls or the wine trails, then come home for a soak beneath the stars. Idyllic country living awaits. Call your agent for an appointment today. Seller is a licensed real estate agent....
Contact an agent
Home facts
- Year built:1982
- Listing ID #:R1722501
- Added:7 day(s) ago
- Updated:October 23, 2026 at 03:18 PM
Rooms and interior
- Bedrooms:3
- Total bathrooms:2
- Full bathrooms:2
- Rooms Total:11
- Flooring:Carpet, Ceramic Tile, Hardwood, Tile, Varies, Vinyl
- Kitchen Description:Dishwasher, Kitchen Island, Microwave, Oven, Refrigerator, Second Kitchen
- Basement:Yes
- Living area:2,100 sq. ft.
Heating and cooling
- Cooling:Zoned
- Heating:Baseboard, Electric, Propane, Stove, Wood, Zoned
Structure and exterior
- Roof:Metal
- Year built:1982
- Building area:2,100 sq. ft.
- Lot area:6.6 Acres
- Lot Features:Agricultural, Irregular Lot, Secluded, Wooded
- Architectural Style:Contemporary, Two Story
- Construction Materials:Frame
- Exterior Features:Balcony, Deck, Dock, Hot Tub Spa, Open, Patio, Pool, Porch, Screened
- Foundation Description:Poured
- Levels:2 Stories
Schools
- High school:Charles O Dickerson High
- Middle school:Russell I Doig Middle
- Elementary school:Trumansburg Elementary
Utilities
- Water:Well
- Sewer:Septic Tank
Finances and disclosures
- Price:$515,000
- Price per sq. ft.:$245.24
- Tax amount:$9,286
Features and amenities
- Appliances:Dishwasher, Dryer, Free Standing Range, Gas Cooktop, Gas Range, Microwave, Oven, Range Hood, Refrigerator, Washer
- Laundry features:Dryer, Main Level, Washer
- Amenities:Balcony, Deck, Dock
- Pool features:Above Ground
Parking
- Parking description:Detached, Garage, Garage Door Opener, Heated Garage, Storage, Water Available
- Garage:Yes
- Garage spaces:2
New listings near 4450 Lower Covert Road
- New
 $399,000Active4 beds 2 baths2,586 sq. ft.
5490 Updyke Road, Trumansburg, NY 14886
MLS# R1723398Listed by: WARREN REAL ESTATE OF ITHACA INC. - New
 $224,900Active1.78 Acres
5217 Oak Harbor Road, Trumansburg, NY 14886
MLS# R1723494Listed by: RE/MAX IN MOTION  $255,000Pending2 beds 2 baths1,643 sq. ft.
2112 Agard Road, Trumansburg, NY 14886
MLS# R1721649Listed by: HOWARD HANNA S TIER INC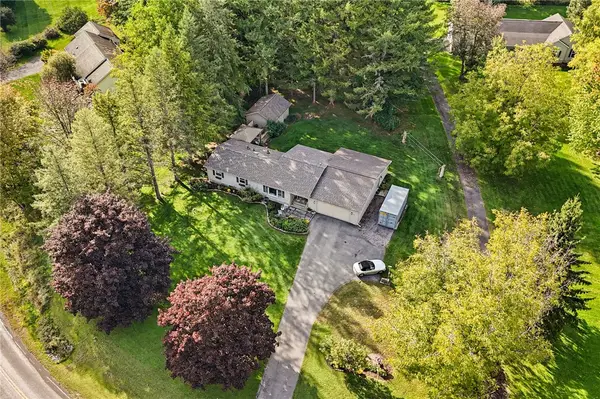 $495,000Active4 beds 2 baths2,495 sq. ft.
4200 S Street Extension, Trumansburg, NY 14886
MLS# R1719176Listed by: RE/MAX IN MOTION $409,900Active3 beds 1 baths1,536 sq. ft.
7 Halsey Street, Trumansburg, NY 14886
MLS# R1716056Listed by: RE/MAX IN MOTION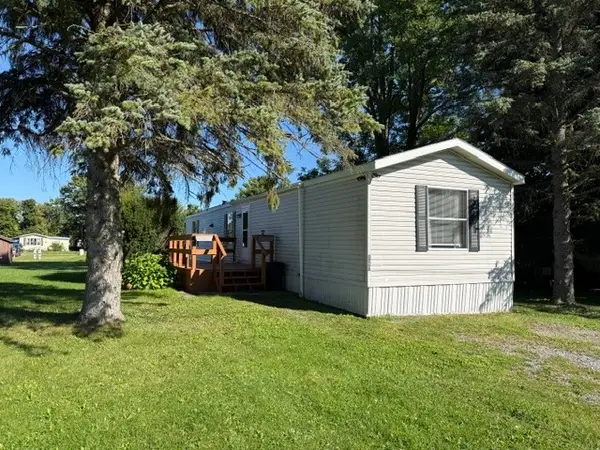 $64,900Active3 beds 2 baths1,440 sq. ft.
4380 W Seneca Road, Trumansburg, NY 14886
MLS# R1717429Listed by: WARREN REAL ESTATE OF ITHACA INC. $395,000Pending2 beds 2 baths2,100 sq. ft.
2615 Agard Road, Trumansburg, NY 14886
MLS# R1716945Listed by: WARREN REAL ESTATE OF ITHACA INC.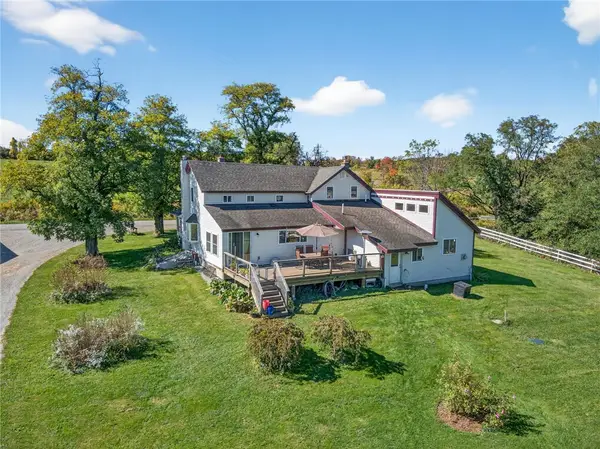 $620,000Active3 beds 3 baths2,644 sq. ft.
5730 Burr Road, Trumansburg, NY 14886
MLS# R1715225Listed by: WARREN REAL ESTATE OF ITHACA INC. (DOWNTOWN) $275,000Active4 beds 1 baths2,045 sq. ft.
6462 State Route 227, Trumansburg, NY 14886
MLS# R1710492Listed by: BERKSHIRE HATHAWAY HOMESERVICES HERITAGE REALTY


Protect your home and budget from life's surprises with an Assurant Home Warranty, backed by a partner that supports you through every step of homeownership. Explore Plans.
©2026 Century 21 Real Estate LLC. All rights reserved. CENTURY 21®, the CENTURY 21 Logo and C21® are service marks owned by Century 21 Real Estate LLC. Century 21 Real Estate LLC fully supports the principles of the Fair Housing Act and the Equal Opportunity Act. Each office is independently owned and operated. Listing information is deemed reliable but not guaranteed accurate.