108 Sagamore Road #3M, Tuckahoe, NY 10707
Local realty services provided by:CENTURY 21 American Homes
108 Sagamore Road #3M,Tuckahoe, NY 10707
$295,000
- 1 Beds
- 1 Baths
- 850 sq. ft.
- Co-op
- Pending
Listed by: cole daddario, candace g. d'addario
Office: coldwell banker realty
MLS#:1025664
Source:OneKey MLS
Price summary
- Price:$295,000
- Price per sq. ft.:$347.06
About this home
Welcome To The Windsor, Where Comfort, Style, And Convenience Come Together In This Beautifully Updated, Move In Ready One Bedroom Co-Op!!! Perfectly Situated Just Steps From The Tuckahoe Metro-North Train Station And Minutes To The Bronxville Train Station This Exceptional Third Floor Residence Offers An Easy 35 Minute Commute To Grand Central Terminal. This Is Truly A Commuters Dream!!
The Apartment Features A Fully Renovated And Expanded Kitchen Unlike Any Other In The Building. It Is Thoughtfully Designed With Both Function And Style In Mind. The Spacious Living And Dining Area Provides Plenty Of Room For Entertaining While Also Offering A Flexible Space For A Home Office.
Additional Highlights Include Immediate Assigned Parking ($45 Monthly) And A Private Storage Area Included With The Unit. Garage Parking May Be Available Via A Waitlist($70 monthly).
Ideally Located, This Home Is Just Moments From The Vibrant Villages Of Tuckahoe And Bronxville, Where You'll Enjoy An Array Of Charming Shops, Restaurants, And Everyday Conveniences. With Easy Access To Everything, This Sought After Westchester Location Offers A Wonderful Opportunity To Enjoy A Truly Convenient And Connected Lifestyle.
Don't Miss The Chance To Make This Exceptional Home Your Own!...
Contact an agent
Home facts
- Year built:1971
- Subdivision & Development:The Windsor
- Listing ID #:1025664
- Added:46 day(s) ago
- Updated:September 14, 2026 at 08:15 AM
Rooms and interior
- Bedrooms:1
- Total bathrooms:1
- Full bathrooms:1
- Rooms Total:3
- Kitchen Description:Cooktop, Dishwasher, Freezer, Microwave, Refrigerator, Stainless Steel Appliance(s)
- Bedroom Description:First Floor Bedroom
- Living area:850 sq. ft.
Heating and cooling
- Heating:Baseboard, Natural Gas
Structure and exterior
- Year built:1971
- Building area:850 sq. ft.
- Lot area:0.75 Acres
- Architectural Style:Mid Rise
- Construction Materials:Frame
- Levels:1 Story
Schools
- High school:Tuckahoe High School
- Middle school:Tuckahoe Middle School
- Elementary school:William E Cottle School
Utilities
- Water:Public
- Sewer:Public Sewer
Finances and disclosures
- Price:$295,000
- Price per sq. ft.:$347.06
Features and amenities
- Appliances:Cooktop, Dishwasher, Freezer, Microwave, Refrigerator, Stainless Steel Appliance(s)
- Laundry features:Common Area
- Amenities:Elevator(s), Entrance Foyer, Granite Counters, Live In Super, Storage, Walk-In Closet(s)
Parking
- Total parking spaces:1
- Parking description:Assigned, Common, Garage, Off Street, On Street, Parking Lot, Private
- Garage:Yes
New listings near 108 Sagamore Road #3M
- New
 $395,000Active1 beds 1 baths725 sq. ft.
1 Consulate Drive #2H, Tuckahoe, NY 10707
MLS# 1049512Listed by: REDFIN REAL ESTATE - New
 $1,225,000Active3 beds 3 baths2,000 sq. ft.
1 Scarsdale Road #321, Tuckahoe, NY 10707
MLS# 1047741Listed by: HOULIHAN LAWRENCE INC. - New
 $699,000Active2 beds 2 baths1,250 sq. ft.
50 Columbus Avenue #F10, Tuckahoe, NY 10707
MLS# 1048629Listed by: HOULIHAN LAWRENCE INC. - New

 $599,999Active2 beds 2 baths1,105 sq. ft.
50 Columbus Avenue #610, Tuckahoe, NY 10707
MLS# 1047658Listed by: CENTURY 21 DAWNS GOLD REALTY 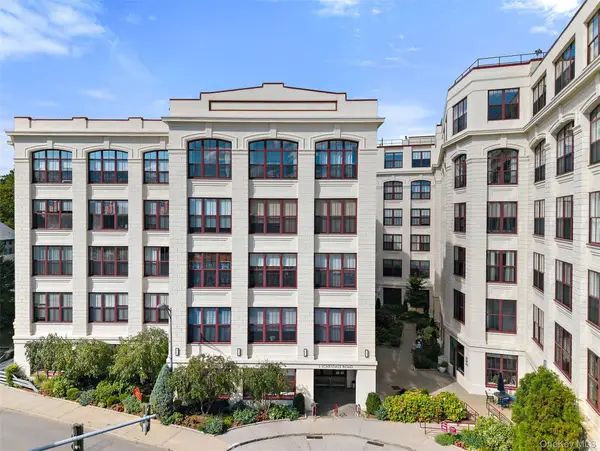 $649,000Active1 beds 2 baths1,239 sq. ft.
1 Scarsdale Road #403, Tuckahoe, NY 10707
MLS# 1044451Listed by: COMPASS GREATER NY, LLC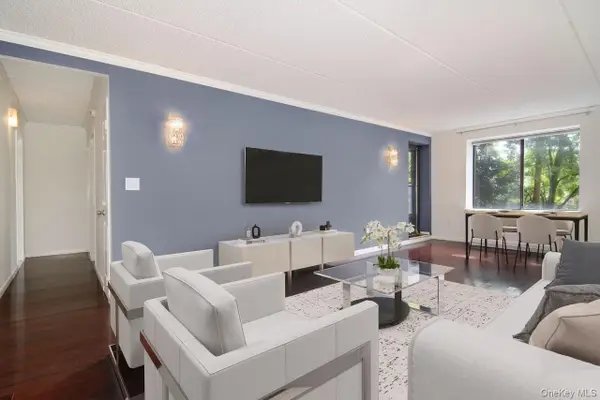 $565,000Active2 beds 2 baths1,006 sq. ft.
50 Columbus Avenue #507, Tuckahoe, NY 10707
MLS# 1030313Listed by: HOULIHAN LAWRENCE INC.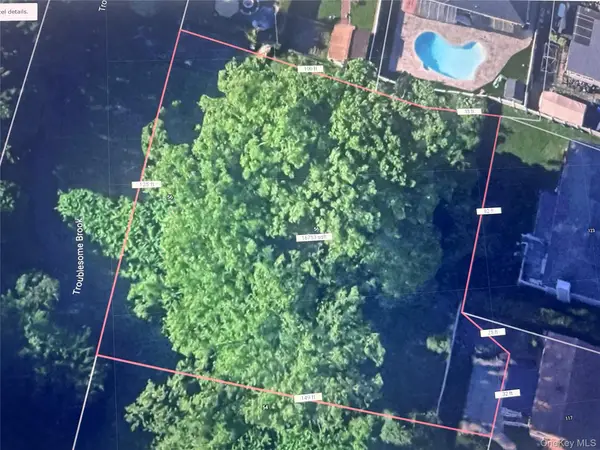 $350,000Active0.38 Acres
56 Triangle Place, Yonkers, NY 10710
MLS# 1040709Listed by: HOULIHAN LAWRENCE INC.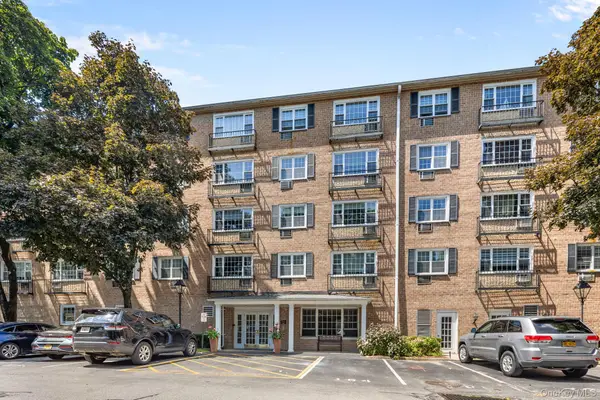 $489,000Active2 beds 1 baths1,020 sq. ft.
2 Consulate Drive #3G, Tuckahoe, NY 10707
MLS# 1039272Listed by: KELLER WILLIAMS REALTY GROUP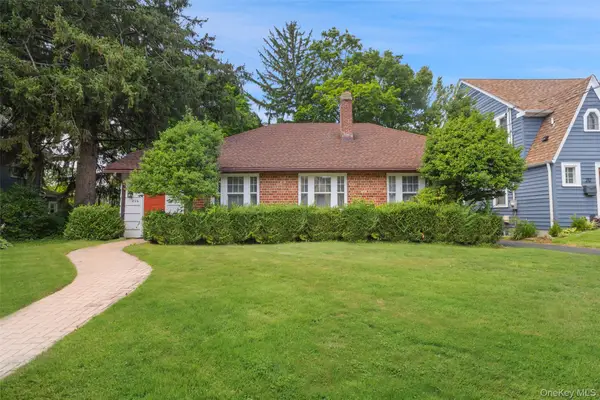 $798,000Pending4 beds 2 baths1,874 sq. ft.
210 aka 206 Hollywood Avenue, Tuckahoe, NY 10707
MLS# 1034450Listed by: ROMANO DACOSTA REAL ESTATE LLC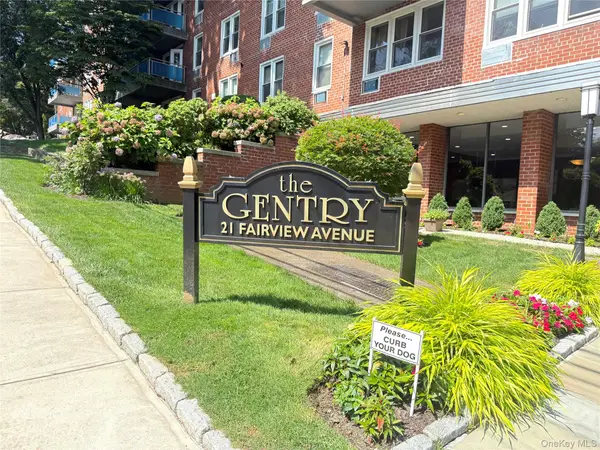 $225,000Pending1 beds 1 baths800 sq. ft.
21 Fairview Avenue #518, Tuckahoe, NY 10707
MLS# 1013764Listed by: COLDWELL BANKER REALTY


Protect your home and budget from life's surprises with an Assurant Home Warranty, backed by a partner that supports you through every step of homeownership. Explore Plans.
©2026 Century 21 Real Estate LLC. All rights reserved. CENTURY 21®, the CENTURY 21 Logo and C21® are service marks owned by Century 21 Real Estate LLC. Century 21 Real Estate LLC fully supports the principles of the Fair Housing Act and the Equal Opportunity Act. Each office is independently owned and operated. Listing information is deemed reliable but not guaranteed accurate.