
219 Dante Avenue, Tuckahoe, NY 10707
Local realty services provided by:CENTURY 21 AllPoints Realty
219 Dante Avenue,Tuckahoe, NY 10707
$1,100,000
- 3 Beds
- 3 Baths
- 1,568 sq. ft.
- Single family
- Active
Listed by: eric stein
Office: re/max distinguished hms.&prop
MLS#:1065905
Source:OneKey MLS
Price summary
- Price:$1,100,000
- Price per sq. ft.:$523.81
About this home
Welcome to this inviting raised ranch, offering a comfortable layout with natural light throughout with Eastchester Schools. The entry leads to an enormous living room featuring a large window that bathes the space with natural sunlight. The formal dining room opens to the deck through sliding glass doors, creating an ideal setting for entertaining or dining al fresco. The kitchen offers ample opportunity to make the space your own, complemented by a convenient powder room. Upstairs, the primary bedroom features an ensuite bath, accompanied by 2 additional well appointed bedrooms and a full hall bath. The walk out lower level offers a versatile recreation room, laundry area, and access to the 1 car attached garage. Ideally situated near the Crestwood Metro North station, major highways, the Bronx River Path, Oval Park, local shops, and restaurants. This home offers a wonderful balance of space, convenience, and endless possibilities. A fantastic place to settle in and make your own! Listing sqft does not include the basement sqft...
Contact an agent
Home facts
- Year built:1969
- Listing ID #:1065905
- Added:1 day(s) ago
- Updated:October 25, 2026 at 10:54 AM
Rooms and interior
- Bedrooms:3
- Total bathrooms:3
- Full bathrooms:2
- Half bathrooms:1
- Rooms Total:8
- Flooring:Hardwood
- Dining Description:Formal Dining
- Kitchen Description:Refrigerator, Walk Through Kitchen
- Basement:Yes
- Basement Description:Finished, Walk-Out Access
- Living area:1,568 sq. ft.
Heating and cooling
- Heating:Baseboard
Structure and exterior
- Year built:1969
- Building area:1,568 sq. ft.
- Lot area:0.1 Acres
- Lot Features:Near Public Transit
- Architectural Style:Colonial
- Construction Materials:Frame
- Levels:3 Story
Schools
- High school:Eastchester Senior High School
- Middle school:Eastchester Middle School
- Elementary school:Anne Hutchinson
Utilities
- Water:Public
- Sewer:Public Sewer
Finances and disclosures
- Price:$1,100,000
- Price per sq. ft.:$523.81
- Tax amount:$15,681 (2026)
Features and amenities
- Appliances:Refrigerator
- Amenities:Entrance Foyer, Storage
Parking
- Parking description:Attached, Driveway
- Garage:Yes
- Garage spaces:1
New listings near 219 Dante Avenue
- New
 $1,395,000Active3 beds 2 baths2,300 sq. ft.
280 Marbledale Road, Tuckahoe, NY 10707
MLS# 1064649Listed by: BERKSHIRE HATHAWAY HS NY PROP - New
 $619,000Active1 beds 2 baths1,148 sq. ft.
1 Scarsdale Road #507, Tuckahoe, NY 10707
MLS# 1060312Listed by: COLDWELL BANKER REALTY - Open Sun, 11:30am to 1pmNew
 $599,000Active2 beds 1 baths900 sq. ft.
1 Elm Street #5B, Tuckahoe, NY 10707
MLS# 1059571Listed by: JULIA B FEE SOTHEBYS INT. RLTY - New
 $1,450,000Active4 beds 4 baths3,000 sq. ft.
219 White Plains Road, Tuckahoe, NY 10707
MLS# 1062870Listed by: THOMAS S. HENNERTY - New
 $1,100,000Active3 beds 3 baths1,876 sq. ft.
7 Thompson Street, Tuckahoe, NY 10707
MLS# 1059026Listed by: JULIA B FEE SOTHEBYS INT. RLTY  $289,000Active1 beds 1 baths800 sq. ft.
14 Westview Avenue #201, Tuckahoe, NY 10707
MLS# 1055073Listed by: KELLER WILLIAMS REALTY GROUP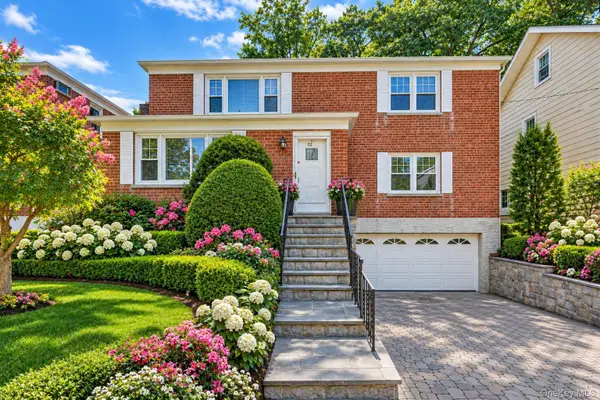 $1,299,000Pending6 beds 2 baths2,365 sq. ft.
52 Fisher Avenue, Tuckahoe, NY 10707
MLS# 1053330Listed by: BERKSHIRE HATHAWAY HS NY PROP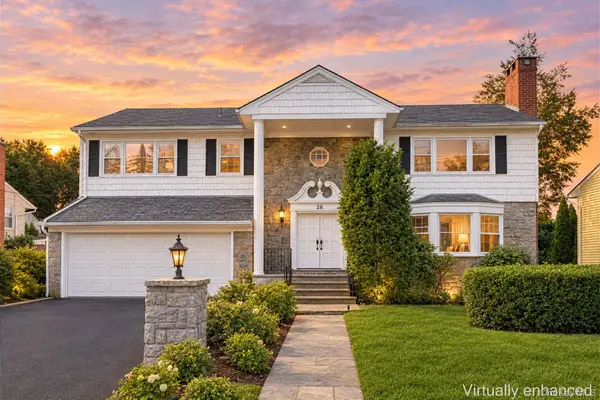 $829,000Active5 beds 4 baths2,482 sq. ft.
26 Cambridge Avenue, Tuckahoe, NY 10707
MLS# 1048791Listed by: HOULIHAN LAWRENCE INC. $395,000Pending1 beds 1 baths725 sq. ft.
1 Consulate Drive #2H, Tuckahoe, NY 10707
MLS# 1049512Listed by: REDFIN REAL ESTATE


Protect your home and budget from life's surprises with an Assurant Home Warranty, backed by a partner that supports you through every step of homeownership. Explore Plans.
©2026 Century 21 Real Estate LLC. All rights reserved. CENTURY 21®, the CENTURY 21 Logo and C21® are service marks owned by Century 21 Real Estate LLC. Century 21 Real Estate LLC fully supports the principles of the Fair Housing Act and the Equal Opportunity Act. Each office is independently owned and operated. Listing information is deemed reliable but not guaranteed accurate.