
63 Warren Street, Tully, NY 13159
Local realty services provided by:CENTURY 21 Turner Brokers
Listed by: nicole rookey
Office: 315 realty partners
MLS#:S1716477
Source:NY_GENRIS
Price summary
- Price:$279,900
- Price per sq. ft.:$137.14
About this home
Primitive country charm meets village convenience at 63 Warren Street! Set on a spacious double lot within the Village of Tully, this charming 4-bedroom, 2.5-bath home offers character, space, and an inviting layout just minutes from local shops, restaurants, and everyday amenities.
Step inside to find hardwood floors throughout the first floor and a warm, welcoming feel. The country kitchen features solid wood cabinetry, a great functional layout, and a bright morning room/eat-in area perfect for casual meals or morning coffee. A formal dining room provides the ideal setting for gatherings, while the cozy front living room sits conveniently between the kitchen and dining room. The expansive family room is a true gathering space, featuring a cathedral ceiling, gas fireplace, abundant natural light, and a charming little library nook. A convenient main-level half bath adds functionality.
The spacious primary suite offers a peaceful retreat with an ensuite bath, large walk-in closet, skylights, and an abundance of windows that fill the space with natural light. Three additional bedrooms and a full bath provide plenty of room for family, guests, or a home office.
A large covered front porch adds classic country appeal and creates the perfect spot to relax. An addition completed in 2012 expanded the home's functionality with a second basement area offering excellent storage, laundry space, and an optional heat source.
Outside, the double lot provides room to enjoy the outdoors, while the large shed offers exceptional storage with enough space for a car, ATV, recreational equipment, or all of your extras. With its combination of original character, generous living spaces, and village location, this Tully home offers a wonderful opportunity to enjoy the best of country charm and everyday convenience. ***Seller requests all offer be submitted by 9/23 at 7:30pm....
Contact an agent
Home facts
- Year built:1931
- Listing ID #:S1716477
- Added:1 day(s) ago
- Updated:September 24, 2026 at 12:50 AM
Rooms and interior
- Bedrooms:4
- Total bathrooms:3
- Full bathrooms:2
- Half bathrooms:1
- Rooms Total:10
- Flooring:Carpet, Hardwood, Varies
- Dining Description:Separate Formal Dining Room
- Kitchen Description:Country Kitchen, Dishwasher, Microwave, Refrigerator
- Basement:Yes
- Basement Description:Full, Sump Pump
- Living area:2,041 sq. ft.
Heating and cooling
- Heating:Forced Air, Gas
Structure and exterior
- Roof:Shingle
- Year built:1931
- Building area:2,041 sq. ft.
- Lot area:0.29 Acres
- Lot Features:Rectangular
- Architectural Style:Historic Antique, Two Story
- Construction Materials:Copper Plumbing, Wood Siding
- Exterior Features:Porch
- Foundation Description:Poured, Stone
Utilities
- Water:Connected, Public, Water Connected
- Sewer:Connected, Sewer Connected
Finances and disclosures
- Price:$279,900
- Price per sq. ft.:$137.14
- Tax amount:$4,413
Features and amenities
- Appliances:Dishwasher, Dryer, Gas Cooktop, Microwave, Range Hood, Refrigerator, Washer
- Laundry features:Dryer, In Basement, Washer
- Amenities:Drapes, Skylights
Parking
- Parking description:Detached, Garage
- Garage:Yes
- Garage spaces:1
New listings near 63 Warren Street
- New
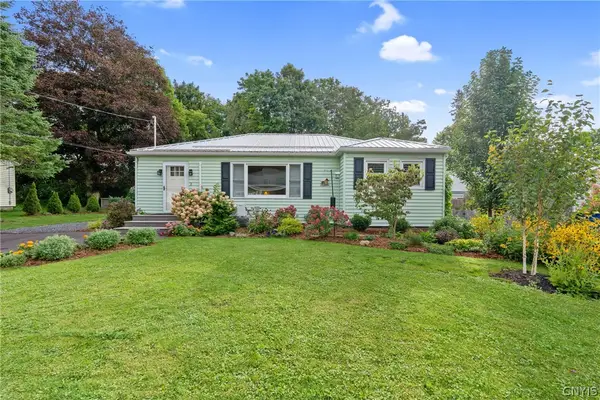 $245,000Active2 beds 1 baths1,088 sq. ft.
2 Sunny Drive, Tully, NY 13159
MLS# S1716891Listed by: COLDWELL BANKER PRIME PROP,INC - New
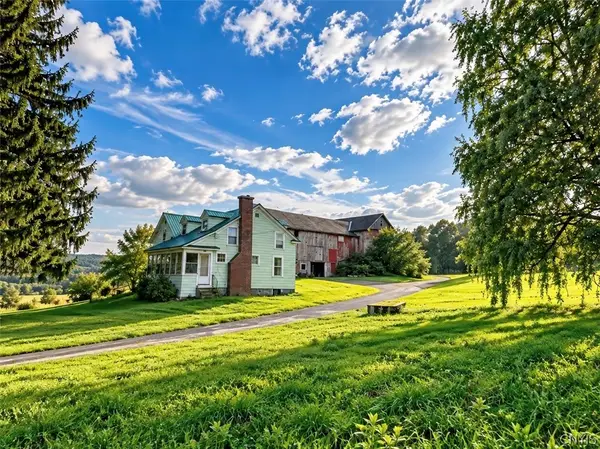 $99,000Active5 beds 2 baths1,419 sq. ft.
1159 North Road, Tully, NY 13159
MLS# S1716249Listed by: HOWARD HANNA REAL ESTATE - New
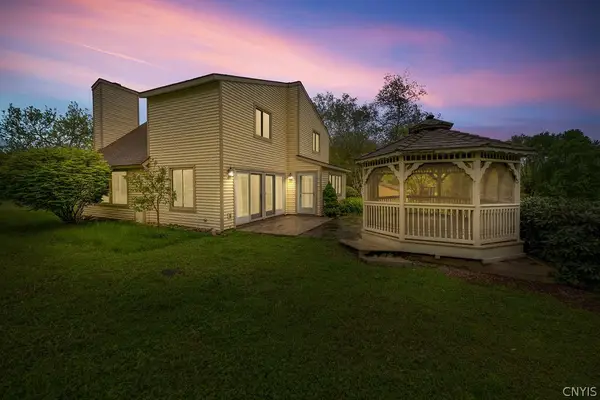 $448,700Active4 beds 2 baths1,524 sq. ft.
171 Crooked Lake Road, Tully, NY 13159
MLS# S1716511Listed by: NEXTHOME CNY REALTY 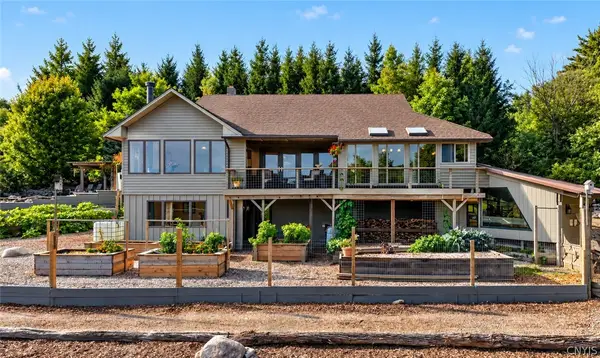 $499,900Pending3 beds 3 baths2,452 sq. ft.
515 Strong Road, Tully, NY 13159
MLS# S1714048Listed by: HOWARD HANNA REAL ESTATE- New
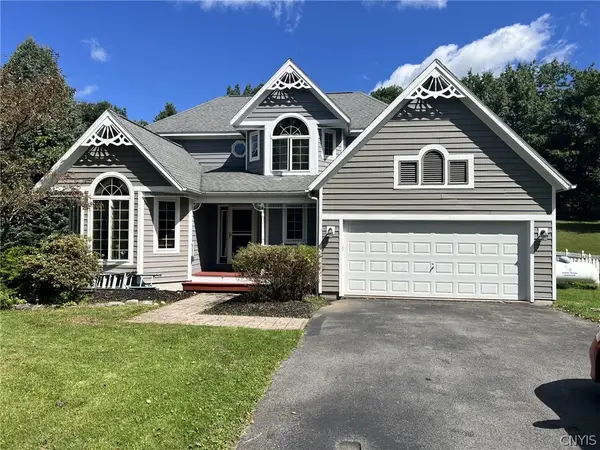 $519,900Active4 beds 3 baths2,799 sq. ft.
281 Frenchs Bay Road, Tully, NY 13159
MLS# S1715382Listed by: COLDWELL BANKER PRIME PROP,INC - New
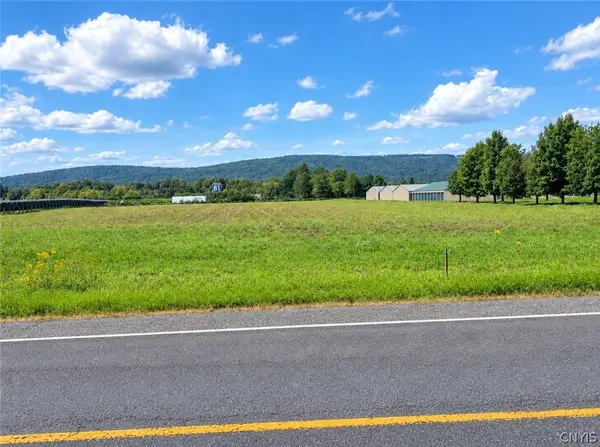 $490,000Active5.56 Acres
0 Rt-281 Highway, Tully, NY 13159
MLS# S1715417Listed by: COLDWELL BANKER PRIME PROP,INC 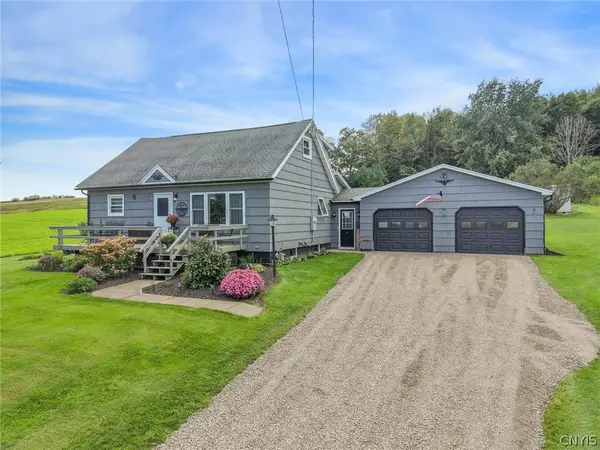 $325,000Pending4 beds 2 baths1,740 sq. ft.
949 North Road, Tully, NY 13159
MLS# S1715269Listed by: HUNT REAL ESTATE ERA- New
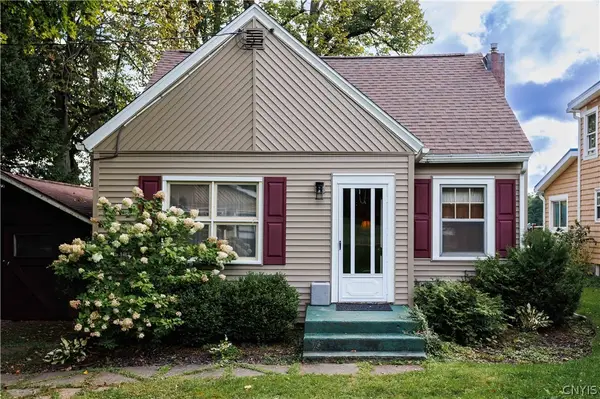 $525,000Active3 beds 2 baths1,072 sq. ft.
7418 Song Lake Road, Tully, NY 13159
MLS# S1714999Listed by: BRUCE GRAHAM REAL ESTATE, LLC  $195,000Active2 beds 1 baths1,150 sq. ft.
396 State Route 281, Tully, NY 13159
MLS# S1713236Listed by: REAL BROKER NY LLC


Protect your home and budget from life's surprises with an Assurant Home Warranty, backed by a partner that supports you through every step of homeownership. Explore Plans.
©2026 Century 21 Real Estate LLC. All rights reserved. CENTURY 21®, the CENTURY 21 Logo and C21® are service marks owned by Century 21 Real Estate LLC. Century 21 Real Estate LLC fully supports the principles of the Fair Housing Act and the Equal Opportunity Act. Each office is independently owned and operated. Listing information is deemed reliable but not guaranteed accurate.