
154 Pine Ridge Road, Tuxedo Park, NY 10987
Local realty services provided by:CENTURY 21 Alliance Realty Group
154 Pine Ridge Road,Tuxedo Park, NY 10987
$746,935
- 3 Beds
- 4 Baths
- 2,400 sq. ft.
- Single family
- Active
Upcoming open houses
- Sat, Sep 1210:30 am - 02:30 pm
- Sun, Sep 1301:00 pm - 05:00 pm
Listed by: debra a. glatz
Office: us home, llc.
MLS#:1038725
Source:OneKey MLS
Price summary
- Price:$746,935
- Price per sq. ft.:$311.22
- Monthly HOA dues:$333
About this home
Demand Is High and Availability Is Limited! LOWER YOUR RATE, LOWER YOUR PAYMENT! Ask about special financing!
The popular Pershing Model offers a rare September move-in opportunity at Tuxedo Reserve, combining 2,371 square feet of stylish, low-maintenance living with resort-style amenities. This beautifully designed townhome features 3 bedrooms, 3 full baths, 1 half bath, and a 2-car garage, along with an open-concept layout ideal for entertaining. The main level showcases hardwood flooring, a private office, and a designer kitchen with quartz countertops, soft-close cabinetry, and abundant storage. Upstairs, the spacious owner's suite includes a large walk-in closet and private bath, while two additional bedrooms and a convenient laundry room complete the level. The entry-level bonus room with a full bath offers flexible space for guests, a home office, gym, or recreation area. Residents enjoy access to a clubhouse, outdoor pool, fitness center, tennis and pickleball courts, dog park, soccer field, playground, and more. With limited September move-in homes available, now is the time to secure your place in this sought-after community. Schedule your private tour today!...
Contact an agent
Home facts
- Year built:2026
- Subdivision & Development:Tuxedo Reserve
- Listing ID #:1038725
- Added:26 day(s) ago
- Updated:September 10, 2026 at 01:19 AM
Rooms and interior
- Bedrooms:3
- Total bathrooms:4
- Full bathrooms:3
- Half bathrooms:1
- Rooms Total:8
- Dining Description:Eat-In Kitchen
- Bathrooms Description:Double Vanity
- Kitchen Description:Cooktop, Dishwasher, Eat-in Kitchen, Kitchen Island, Microwave, Stainless Steel Appliance(s)
- Living area:2,400 sq. ft.
Heating and cooling
- Cooling:Central Air
- Heating:Forced Air, Heat Pump
- Central air:Yes
Structure and exterior
- Year built:2026
- Building area:2,400 sq. ft.
- Lot area:0.06 Acres
- Construction Materials:Brick, Vinyl Siding
Schools
- High school:George F Baker High Sch
- Middle school:George F Baker High Sch
- Elementary school:George Grant Mason Elementary School
Utilities
- Water:Public
- Sewer:Public Sewer
Finances and disclosures
- Price:$746,935
- Price per sq. ft.:$311.22
Features and amenities
- Appliances:Cooktop, Dishwasher, Dryer, Microwave, Stainless Steel Appliance(s), Washer
- Laundry features:Dryer, Washer
- Amenities:Double Vanity, Entrance Foyer, High Ceilings, Open Floorplan, Pool, Storage, Walk-In Closet(s)
Parking
- Parking description:Attached, Driveway, Garage, On Street
- Garage:Yes
- Garage spaces:2
New listings near 154 Pine Ridge Road
 $24,995,000Active19 beds 22 baths22,400 sq. ft.
120 Ridge Road, Tuxedo Park, NY 10987
MLS# 1040853Listed by: ELLIS SOTHEBY'S INTL REALTY- Open Sat, 10:30am to 2:30pm
 $699,285Active3 beds 4 baths2,383 sq. ft.
142 Pine Ridge Road, Tuxedo Park, NY 10987
MLS# 1043485Listed by: US HOME, LLC  $949,000Active2.3 Acres
197 Wee Wah Road, Tuxedo Park, NY 10987
MLS# 1042313Listed by: KELLER WILLIAMS VALLEY REALTY $1,645,000Active5 beds 5 baths6,182 sq. ft.
17 Constitution Court, Tuxedo Park, NY 10987
MLS# 1041395Listed by: TUXEDO HUDSON REALTY CORP $550,000Active4 beds 3 baths2,307 sq. ft.
7 East Place, Tuxedo Park, NY 10987
MLS# 1030684Listed by: STONEHAVEN PROPERTIES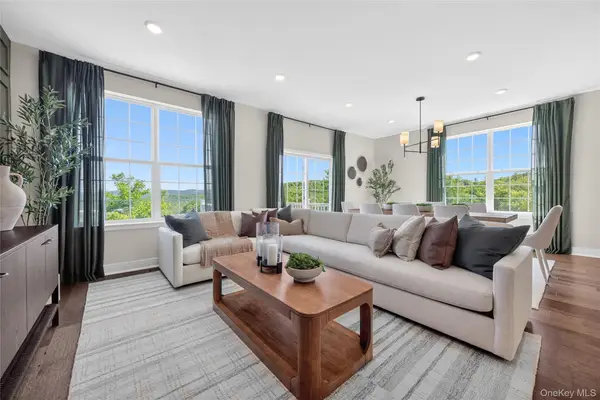 $803,640Pending3 beds 3 baths2,405 sq. ft.
145 Pine Ridge Road, Tuxedo Park, NY 10987
MLS# 1038730Listed by: US HOME, LLC $1,995,000Active4 beds 5 baths5,390 sq. ft.
102 W Lake Road, Tuxedo Park, NY 10987
MLS# 1036670Listed by: TUXEDO HUDSON REALTY CORP- Open Sat, 10:30am to 2:30pm
 $969,990Active4 beds 3 baths2,419 sq. ft.
3 Aurora Terrace, Tuxedo Park, NY 10987
MLS# 1037070Listed by: US HOME, LLC 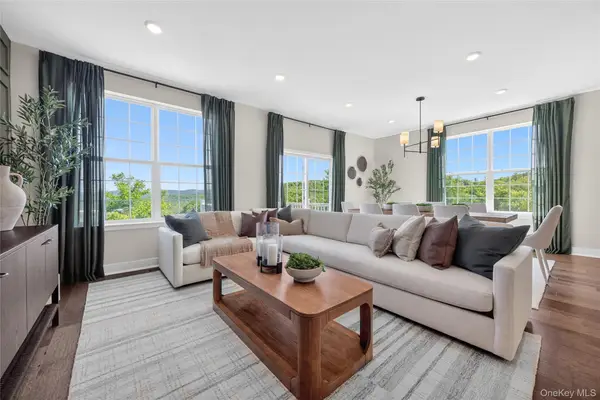 $999,640Pending3 beds 4 baths2,405 sq. ft.
101 Pine Ridge Road, Tuxedo Park, NY 10987
MLS# 1037083Listed by: US HOME, LLC


Protect your home and budget from life's surprises with an Assurant Home Warranty, backed by a partner that supports you through every step of homeownership. Explore Plans.
©2026 Century 21 Real Estate LLC. All rights reserved. CENTURY 21®, the CENTURY 21 Logo and C21® are service marks owned by Century 21 Real Estate LLC. Century 21 Real Estate LLC fully supports the principles of the Fair Housing Act and the Equal Opportunity Act. Each office is independently owned and operated. Listing information is deemed reliable but not guaranteed accurate.