
162 Fawn Hill Road, Tuxedo Park, NY 10987
Local realty services provided by:CENTURY 21 Hire Realty
162 Fawn Hill Road,Tuxedo Park, NY 10987
$595,000
- 4 Beds
- 3 Baths
- 2,160 sq. ft.
- Single family
- Active
Listed by: laura denberg
Office: corcoran baer & mcintosh
MLS#:1005875
Source:OneKey MLS
Price summary
- Price:$595,000
- Price per sq. ft.:$275.46
About this home
Inspired by renowned architect, Walter Gropius, the "Bauhaus" living style is reflected by the use of glass and stream line structure. This work of art, unique in design, has an abundance of light, soaring ceiling & open floor plan. Features hard wood floors throughout, formal dining, living room with 8'x10' window & 12' ceiling. Seasonal views in this charming 4-bedroom, 2.5 bathroom home in Laurel Ridge, filled with original mid-century character. A massive, dramatic window frames old growth trees and winter lake views. The spacious layout features a primary suite on the upper level with three additional bedrooms on the first floor.
A rare opportunity to own a home with preserved detail. Additional highlights include a screened-in porch surrounded by mature trees and a high-efficiency gas heating system installed in 2023. Conveniently located just one hour from NYC. Home is being sold as-is.
Contact an agent
Home facts
- Year built:1968
- Listing ID #:1005875
- Added:60 day(s) ago
- Updated:September 13, 2026 at 11:08 AM
Rooms and interior
- Bedrooms:4
- Total bathrooms:3
- Full bathrooms:2
- Half bathrooms:1
- Rooms Total:10
- Kitchen Description:Cooktop, Dishwasher, Oven, Refrigerator
- Bedroom Description:First Floor Bedroom
- Basement:Yes
- Basement Description:Partial, Walk-Out Access
- Living area:2,160 sq. ft.
Heating and cooling
- Heating:Forced Air
Structure and exterior
- Year built:1968
- Building area:2,160 sq. ft.
- Lot area:0.57 Acres
- Architectural Style:Mid-Century Modern
- Construction Materials:Wood Siding
- Levels:2 Story
Schools
- High school:Monroe-Woodbury High School
- Middle school:Monroe-Woodbury Middle School
- Elementary school:Smith Clove Elementary School
Utilities
- Water:Public
- Sewer:Public Sewer
Finances and disclosures
- Price:$595,000
- Price per sq. ft.:$275.46
- Tax amount:$10,700 (2025)
Features and amenities
- Appliances:Cooktop, Dishwasher, Dryer, Oven, Refrigerator, Washer
- Laundry features:Dryer, Washer, Washer/Dryer Hookup
- Amenities:High Ceilings, Open Floorplan, Storage
Parking
- Total parking spaces:8
- Parking description:Driveway, Off Street
- Carport spaces:1
New listings near 162 Fawn Hill Road
- Coming Soon
 $699,999Coming Soon2 beds 4 baths2,140 sq. ft.
10 Willow Court, Tuxedo Park, NY 10987
MLS# 1046891Listed by: ELLIS SOTHEBY'S INTL REALTY - New
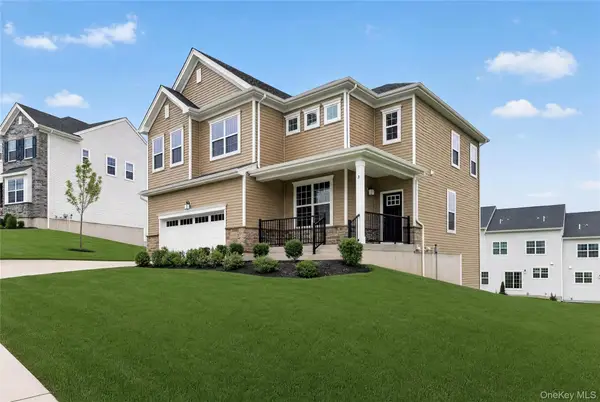 $969,990Active4 beds 3 baths2,419 sq. ft.
3 Aurora Terrace, Tuxedo Park, NY 10987
MLS# 1049923Listed by: US HOME, LLC - New
 $2,250,000Active5 beds 7 baths3,232 sq. ft.
12 Lorillard Road, Tuxedo Park, NY 10987
MLS# 1042061Listed by: COMPASS GREATER NY, LLC  $24,995,000Active19 beds 22 baths22,400 sq. ft.
120 Ridge Road, Tuxedo Park, NY 10987
MLS# 1040853Listed by: ELLIS SOTHEBY'S INTL REALTY- Open Sun, 1 to 5pm
 $699,285Active3 beds 4 baths2,383 sq. ft.
142 Pine Ridge Road, Tuxedo Park, NY 10987
MLS# 1043485Listed by: US HOME, LLC  $949,000Active2.3 Acres
197 Wee Wah Road, Tuxedo Park, NY 10987
MLS# 1042313Listed by: KELLER WILLIAMS VALLEY REALTY $1,645,000Active5 beds 5 baths6,182 sq. ft.
17 Constitution Court, Tuxedo Park, NY 10987
MLS# 1041395Listed by: TUXEDO HUDSON REALTY CORP $550,000Active4 beds 3 baths2,307 sq. ft.
7 East Place, Tuxedo Park, NY 10987
MLS# 1030684Listed by: STONEHAVEN PROPERTIES- Open Sun, 1 to 5pm
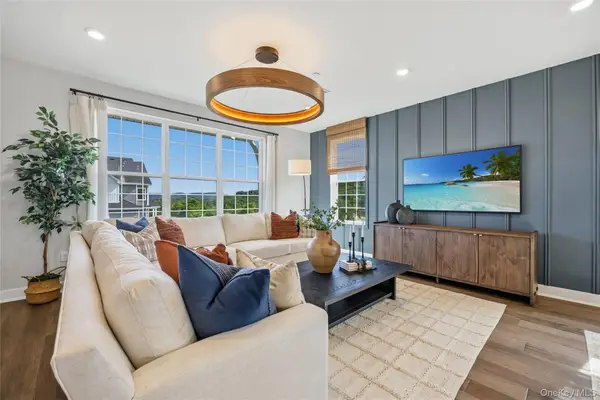 $746,935Active3 beds 4 baths2,400 sq. ft.
154 Pine Ridge Road, Tuxedo Park, NY 10987
MLS# 1038725Listed by: US HOME, LLC 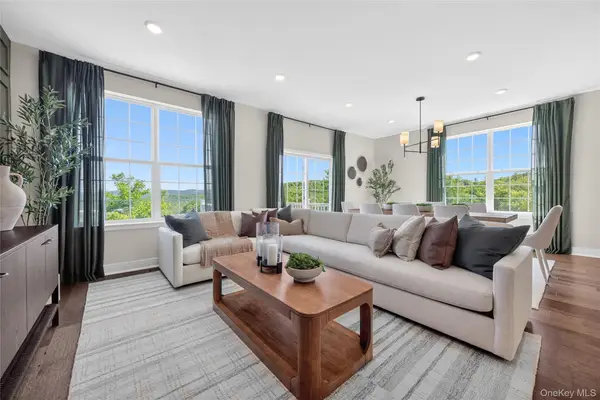 $803,640Pending3 beds 3 baths2,405 sq. ft.
145 Pine Ridge Road, Tuxedo Park, NY 10987
MLS# 1038730Listed by: US HOME, LLC


Protect your home and budget from life's surprises with an Assurant Home Warranty, backed by a partner that supports you through every step of homeownership. Explore Plans.
©2026 Century 21 Real Estate LLC. All rights reserved. CENTURY 21®, the CENTURY 21 Logo and C21® are service marks owned by Century 21 Real Estate LLC. Century 21 Real Estate LLC fully supports the principles of the Fair Housing Act and the Equal Opportunity Act. Each office is independently owned and operated. Listing information is deemed reliable but not guaranteed accurate.