
271 Woodlands Drive, Tuxedo Park, NY 10987
Local realty services provided by:CENTURY 21 Kafcos Realty
271 Woodlands Drive,Tuxedo Park, NY 10987
$675,000
- 3 Beds
- 3 Baths
- 2,178 sq. ft.
- Single family
- Active
Listed by: mary ann m mitchell
Office: exp realty
MLS#:1015224
Source:OneKey MLS
Price summary
- Price:$675,000
- Price per sq. ft.:$226.66
- Monthly HOA dues:$727
About this home
THE WOODLANDS AT TUXEDO--one of the Hudson Valley's most desirable communities! Welcome to 271 Woodlands Drive, Tuxedo Park, where elegance, comfort, and resort-style living come together in one exceptional townhome. Perfectly situated near the end of a quiet cul-de-sac and bordering protected parkland, this home offers one of the most private settings in the community. From the moment you step through the front door, you'll appreciate the exceptional attention to detail, highlighted by elegant crown molding that flows throughout the home, creating a timeless and sophisticated ambiance. The peaceful location, surrounded by nature, provides both privacy and tranquility while remaining part of a desirable neighborhood.
This beautifully maintained 3-bedroom, 2.5-bath residence features a dramatic two-story great room filled with natural light and anchored by a stunning double-sided fireplace, creating the perfect setting for entertaining or relaxing. The spacious chef's kitchen boasts granite countertops, abundant cabinetry, stainless steel appliances and a large custom center island that provides the perfect gathering space for all that enter.
The finished lower level allows exceptional versatility— oversized family room, home office/gym, or media room.
Step outside and enjoy peaceful views offering a beautiful mountain backdrop, lush grounds, enormous outdoor patio and added privacy.
As a resident of The Woodlands at Tuxedo, you'll enjoy outstanding amenities including:
• Elegant Clubhouse
• Resort-style Outdoor Swimming Pool
• Tennis Courts
• Private, beautifully maintained community
• Maintenance-free lifestyle
This exceptional home combines luxury finishes, spacious living, and an unbeatable location just minutes from major highways, shopping, and commuter transportation to NYC.
Experience country club living without the country club fees and approximately 26 miles to the GW Bridge. Tuxedo Schools! Schedule your private showing today!...
Contact an agent
Home facts
- Year built:2001
- Subdivision & Development:The Woodlands At Tuxedo
- Listing ID #:1015224
- Added:48 day(s) ago
- Updated:September 13, 2026 at 11:08 AM
Rooms and interior
- Bedrooms:3
- Total bathrooms:3
- Full bathrooms:2
- Half bathrooms:1
- Rooms Total:10
- Flooring:Hardwood
- Dining Description:Eat-In Kitchen, Formal Dining
- Bathrooms Description:Double Vanity
- Kitchen Description:Chefs Kitchen, Dishwasher, Eat-in Kitchen, Kitchen Island, Microwave, Pantry, Refrigerator, Stainless Steel Appliance(s)
- Basement:Yes
- Basement Description:Finished, Full
- Living area:2,178 sq. ft.
Heating and cooling
- Cooling:Central Air
- Heating:Forced Air
- Central air:Yes
Structure and exterior
- Year built:2001
- Building area:2,178 sq. ft.
- Lot area:0.06 Acres
- Lot Features:Level, Private
- Architectural Style:Colonial
- Construction Materials:Frame, Stone, Vinyl Siding
- Exterior Features:Tennis Court(s)
- Levels:3 Story
Schools
- High school:George F Baker High Sch
- Middle school:George F Baker High Sch
- Elementary school:George Grant Mason Elementary School
Utilities
- Water:Public
Finances and disclosures
- Price:$675,000
- Price per sq. ft.:$226.66
- Tax amount:$10,862 (2025)
Features and amenities
- Appliances:Dishwasher, Dryer, Microwave, Refrigerator, Stainless Steel Appliance(s), Washer
- Laundry features:Dryer, Washer, Washer/Dryer Hookup
- Amenities:Cathedral Ceiling(s), Double Vanity, Entrance Foyer, Granite Counters, High Ceilings, High Speed Internet, Open Floorplan, Parking, Pool, Storage, Walk-In Closet(s)
- Pool features:Outdoor Pool
Parking
- Total parking spaces:4
- Parking description:Common, Driveway, Garage
- Garage:Yes
- Garage spaces:2
New listings near 271 Woodlands Drive
- Coming Soon
 $699,999Coming Soon2 beds 4 baths2,140 sq. ft.
10 Willow Court, Tuxedo Park, NY 10987
MLS# 1046891Listed by: ELLIS SOTHEBY'S INTL REALTY - New
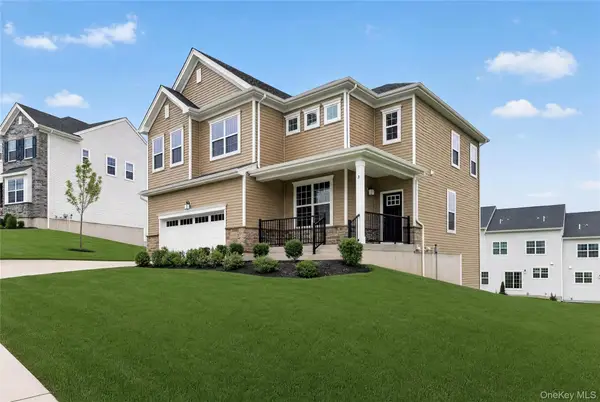 $969,990Active4 beds 3 baths2,419 sq. ft.
3 Aurora Terrace, Tuxedo Park, NY 10987
MLS# 1049923Listed by: US HOME, LLC - New
 $2,250,000Active5 beds 7 baths3,232 sq. ft.
12 Lorillard Road, Tuxedo Park, NY 10987
MLS# 1042061Listed by: COMPASS GREATER NY, LLC  $24,995,000Active19 beds 22 baths22,400 sq. ft.
120 Ridge Road, Tuxedo Park, NY 10987
MLS# 1040853Listed by: ELLIS SOTHEBY'S INTL REALTY- Open Sun, 1 to 5pm
 $699,285Active3 beds 4 baths2,383 sq. ft.
142 Pine Ridge Road, Tuxedo Park, NY 10987
MLS# 1043485Listed by: US HOME, LLC  $949,000Active2.3 Acres
197 Wee Wah Road, Tuxedo Park, NY 10987
MLS# 1042313Listed by: KELLER WILLIAMS VALLEY REALTY $1,645,000Active5 beds 5 baths6,182 sq. ft.
17 Constitution Court, Tuxedo Park, NY 10987
MLS# 1041395Listed by: TUXEDO HUDSON REALTY CORP $550,000Active4 beds 3 baths2,307 sq. ft.
7 East Place, Tuxedo Park, NY 10987
MLS# 1030684Listed by: STONEHAVEN PROPERTIES- Open Sun, 1 to 5pm
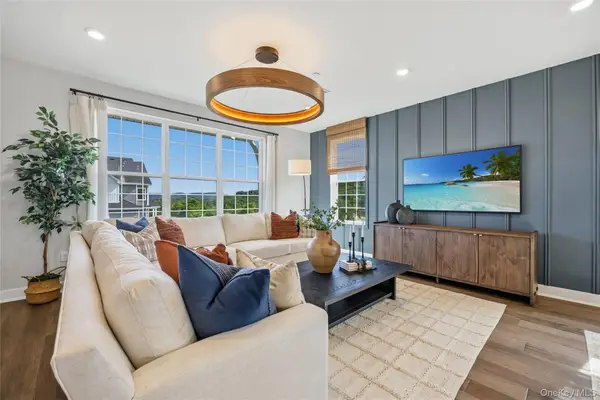 $746,935Active3 beds 4 baths2,400 sq. ft.
154 Pine Ridge Road, Tuxedo Park, NY 10987
MLS# 1038725Listed by: US HOME, LLC 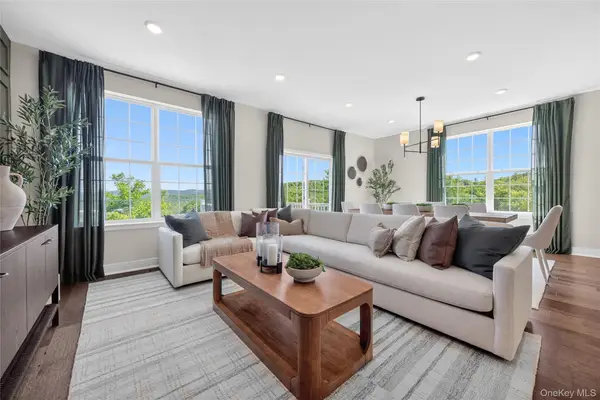 $803,640Pending3 beds 3 baths2,405 sq. ft.
145 Pine Ridge Road, Tuxedo Park, NY 10987
MLS# 1038730Listed by: US HOME, LLC


Protect your home and budget from life's surprises with an Assurant Home Warranty, backed by a partner that supports you through every step of homeownership. Explore Plans.
©2026 Century 21 Real Estate LLC. All rights reserved. CENTURY 21®, the CENTURY 21 Logo and C21® are service marks owned by Century 21 Real Estate LLC. Century 21 Real Estate LLC fully supports the principles of the Fair Housing Act and the Equal Opportunity Act. Each office is independently owned and operated. Listing information is deemed reliable but not guaranteed accurate.