
32 Lookout Road, Tuxedo Park, NY 10987
Local realty services provided by:CENTURY 21 Alliance Realty Group
32 Lookout Road,Tuxedo Park, NY 10987
$1,595,000
- 5 Beds
- 4 Baths
- 4,560 sq. ft.
- Single family
- Active
Listed by: laura denberg
Office: corcoran baer & mcintosh
MLS#:1002031
Source:OneKey MLS
Price summary
- Price:$1,595,000
- Price per sq. ft.:$349.78
About this home
In the gated community of Tuxedo Park. Comprehensively renovated in 2022, with a new roof, gutters, and downspouts added in 2025, this renovated historic home has extensive improvements to systems and finishes. The kitchen features a Wolf gas range and built-in microwave, paneled Sub-Zero refrigerator, paneled Miele dishwasher, handmade Clé Zellige tile backsplash, and a dedicated pantry outlet. Updates throughout include new lighting, upgraded electrical service, and new plumbing fixtures, including Waterworks sinks, faucets, and showers; Toto toilets; and a Rohl kitchen faucet. Forced-air heating and cooling replaced the original baseboard systems. Original wood flooring was refinished and matched throughout. The upper level includes a primary suite with custom window treatments added in 2026 and a renovated bath with Arctic White brushed marble tile and a restored original tub. Additional bedrooms feature custom Shade Store treatments, and the guest bath is finished with Carrara marble mosaic and field tile. The laundry room includes concrete tile flooring, a new Electrolux washer and dryer, and plumbing for a future sink. Exterior improvements include 26 replacement windows installed in 2023, power-washed and re-stained shingles, and trim repainted in 2024. The roof, gutters, and downspouts were replaced in 2025. Additional features include lighting from Visual Comfort and Restoration Hardware, custom TruStile interior doors, and Google Nest cameras, thermostats, and detectors....
Contact an agent
Home facts
- Year built:1914
- Listing ID #:1002031
- Added:123 day(s) ago
- Updated:October 25, 2026 at 10:55 AM
Rooms and interior
- Bedrooms:5
- Total bathrooms:4
- Full bathrooms:3
- Half bathrooms:1
- Rooms Total:14
- Flooring:Hardwood
- Dining Description:Eat-In Kitchen
- Bathrooms Description:Double Vanity, Soaking Tub
- Kitchen Description:Chefs Kitchen, Cooktop, Dishwasher, Eat-in Kitchen, Freezer, Kitchen Island, Microwave, Oven, Pantry, Range, Refrigerator, Stainless Steel Appliance(s), Water Purifier Owned
- Basement:Yes
- Basement Description:Full, Unfinished
- Living area:4,560 sq. ft.
Heating and cooling
- Cooling:Central Air, Zoned
- Heating:Oil
- Central air:Yes
Structure and exterior
- Year built:1914
- Building area:4,560 sq. ft.
- Lot area:2.1 Acres
- Architectural Style:Cottage
- Construction Materials:Shingle Siding, Stone
Schools
- High school:Contact Agent
- Middle school:Call Listing Agent
- Elementary school:Contact Agent
Utilities
- Water:Public
- Sewer:Public Sewer
Finances and disclosures
- Price:$1,595,000
- Price per sq. ft.:$349.78
- Tax amount:$24,626 (2025)
Features and amenities
- Appliances:Cooktop, Dishwasher, Freezer, Microwave, Oven, Refrigerator, Stainless Steel Appliance(s), Washer, Water Purifier Owned
- Laundry features:Washer
- Amenities:Double Vanity, Entrance Foyer, High Speed Internet, Open Floorplan, Smart Thermostat, Storage, Walk-In Closet(s)
Parking
- Parking description:Driveway, Garage
- Garage:Yes
- Garage spaces:2
New listings near 32 Lookout Road
- Open Sun, 11am to 3pm
 $734,235Active3 beds 4 baths2,371 sq. ft.
166 Pine Ridge Road, Tuxedo Park, NY 10987
MLS# 1061647Listed by: US HOME, LLC  $2,100,000Active4 beds 5 baths4,993 sq. ft.
21 Cannon Hill Road, Tuxedo Park, NY 10987
MLS# 1059334Listed by: CORCORAN BAER & MCINTOSH- Open Sun, 11am to 3pm
 $879,990Active3 beds 4 baths2,824 sq. ft.
6 Upland Terrace, Tuxedo Park, NY 10987
MLS# 1056687Listed by: US HOME, LLC - Open Sun, 11am to 3pm
 $949,990Active3 beds 4 baths2,824 sq. ft.
12 Upland Terrace, Tuxedo Park, NY 10987
MLS# 1060557Listed by: US HOME, LLC  $299,900Active2 beds 1 baths1,044 sq. ft.
12 East Place, Tuxedo Park, NY 10987
MLS# 1059913Listed by: GREENE REALTY GROUP $2,000,000Active6 beds 4 baths4,280 sq. ft.
44 Tower Hill Loop, Tuxedo Park, NY 10987
MLS# 1058529Listed by: ANDREW J MARKOWITZ R E LLC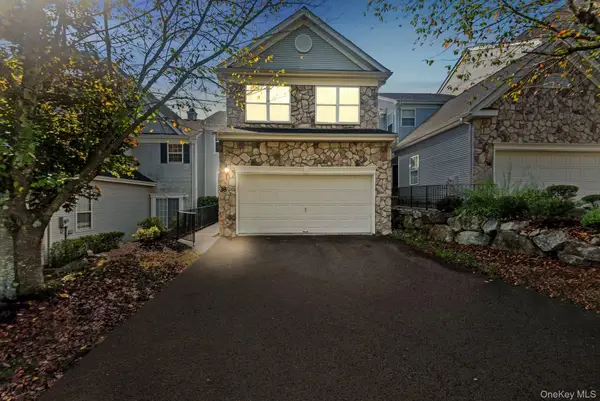 $674,900Active4 beds 4 baths2,178 sq. ft.
38 Mulberry Drive, Tuxedo Park, NY 10987
MLS# 1057761Listed by: HAUSEIT LLC $740,000Active3 beds 3 baths2,450 sq. ft.
64 Clinton Road, Tuxedo Park, NY 10987
MLS# 1055549Listed by: TUXEDO HUDSON REALTY CORP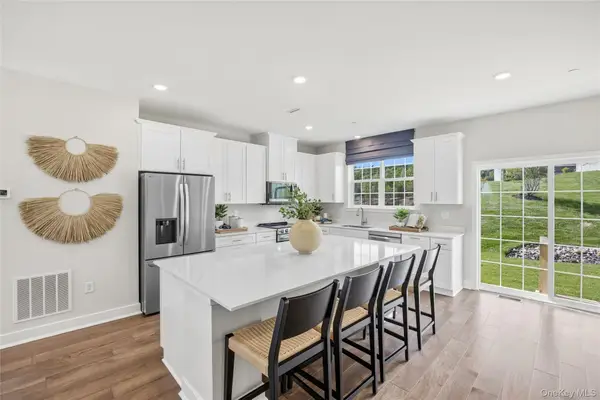 $719,990Pending3 beds 4 baths2,383 sq. ft.
142 Pine Ridge Road, Tuxedo Park, NY 10987
MLS# 1056072Listed by: US HOME, LLC $565,000Pending3 beds 2 baths1,849 sq. ft.
674 Eagle Valley Road, Tuxedo Park, NY 10987
MLS# 1052580Listed by: KELLER WILLIAMS HUDSON VALLEY


Protect your home and budget from life's surprises with an Assurant Home Warranty, backed by a partner that supports you through every step of homeownership. Explore Plans.
©2026 Century 21 Real Estate LLC. All rights reserved. CENTURY 21®, the CENTURY 21 Logo and C21® are service marks owned by Century 21 Real Estate LLC. Century 21 Real Estate LLC fully supports the principles of the Fair Housing Act and the Equal Opportunity Act. Each office is independently owned and operated. Listing information is deemed reliable but not guaranteed accurate.