
120 Hardenburgh Road, Ulster Park, NY 12487
Local realty services provided by:CENTURY 21 Alliance Realty Group
120 Hardenburgh Road,Ulster Park, NY 12487
$735,000
- 3 Beds
- 2 Baths
- 1,508 sq. ft.
- Single family
- Active
Listed by: catherine quintard
Office: compass greater ny, llc.
MLS#:20266258
Source:NY_MLSUC
Price summary
- Price:$735,000
- Price per sq. ft.:$487.4
About this home
Tucked into the woods along a quiet country road, The Woodland Modern is a fully reimagined ranch where clean architectural lines, natural materials, and an effortless connection to the outdoors come together. Set on a private hillside on two separate parcels totaling 9.8 acres, this three-bedroom, two-bath retreat offers privacy, thoughtful design, and easy access to some of the Hudson Valley's most beloved destinations while offering future expansion opportunities.
Completely renovated with a Scandinavian-inspired sensibility, the home is a study in light, texture, and intentional design. An open-concept living and kitchen space unfolds beneath a vaulted ceiling with softly curved edges, an unexpected architectural detail that brings warmth and fluidity to the space. Expansive new Andersen windows and sliding glass doors flood the interiors with natural light, framing the surrounding trees and creating a seamless indoor-outdoor connection. Solid pine floors with an eco-conscious Danish lye finish lend a soft, organic character throughout.
The kitchen pairs beautiful materials with everyday functionality, featuring all-new cabinetry, solid white oak countertops, a JennAir gas range, integrated range hood, new appliances, and a thoughtfully designed pantry. A sculptural pendant by Sylvain Willenz for RBW adds a distinctive design moment, while the sink is deliberately positioned beneath a window overlooking the landscape.
The primary suite is a peaceful king sized retreat, with oversized Marvin Elevate windows welcoming the morning light and framing your view. The spa-inspired ensuite features marble floors, a floating double oak vanity, Grohe fixtures, a rain shower with fluted glass, and a separate soaking tub positioned for views of the trees by day and stars by night, while a walk-in closet, and a minimalist floating oak-veneer closet door finish the space. Two additional bedrooms offer Farrow & Ball finishes, new windows, and flexibility for guests, a nursery, or home office. A second full bath features striped travertine tile flooring, Grohe fixtures, and a beautifully tiled glass door shower.
Downstairs, the finished daylight walkout basement adds valuable flexible living space, with a Lopi wood-burning stove, warm wood-paneled accents, built-in storage and daybed nook, flexible gym or yoga rec space, and direct outdoor access. A new GE Profile smart washer and dryer complete the finished lower level, with unfinished workshop and storage space finishing off the remaining lower level space.
Outside, an approximately 880-square-foot rear deck extends the living space into the landscape, offering hillside views, room for entertaining, and a nearby fire pit for evenings beneath the stars. The covered front porch is equally inviting, with a soaring vaulted ceiling, overhead fan, and oversized built-in benches perfect for lounging, reading, or outdoor dining.
Nearly ten wooded acres invite exploration, with winding hillside walks, a koi pond, and a seasonal pond that changes with the landscape. The property includes two separate parcels: approximately 2.9 acres with the residence at 120 Hardenburgh Road and an adjoining 6.9 acres at 118 Hardenburgh Road, offering additional flexibility and possibilities for future building and expansion, subject to approvals.
The Woodland Modern is conveniently located between Kingston and New Paltz, with easy access to Rosendale, High Falls, Stone Ridge, and Accord. Explore Kingston's restaurants, galleries, and shops, grab a bite at Ollie's Pizza or Brooklyn Sour, or spend an afternoon at Arrowood Farms. Hiking and outdoor adventures await at the Mohonk Preserve, while Woodstock and Rhinebeck make for easy day trips.
Approximately two hours from New York City, depending on traffic, The Woodland Modern offers the perfect balance of architectural character, natural beauty, and the freedom to slow down, whether as a full-time residence or an upstate escape and investment opportunity....
Contact an agent
Home facts
- Year built:1980
- Listing ID #:20266258
- Added:3 day(s) ago
- Updated:October 25, 2026 at 01:34 PM
Rooms and interior
- Bedrooms:3
- Total bathrooms:2
- Full bathrooms:2
- Flooring:wood
- Kitchen Description:Eat-in Kitchen, Pantry
- Basement:Yes
- Basement Description:Concrete, Full, Walk-Out Access
- Living area:1,508 sq. ft.
Heating and cooling
- Cooling:Window unit(s)
- Heating:Baseboard, Oil, Wood Stove
Structure and exterior
- Year built:1980
- Building area:1,508 sq. ft.
- Lot area:9.8 Acres
- Lot Features:Garden, Gentle Sloping, Landscaped, Rock Outcropping, Wooded
- Architectural Style:Ranch
- Construction Materials:Wood siding
- Exterior Features:Deck, Paved Walkway
Utilities
- Sewer:Septic tank
Finances and disclosures
- Price:$735,000
- Price per sq. ft.:$487.4
- Tax amount:$10,522
Features and amenities
- Amenities:Eat-In Kitchen, High Ceilings, Pantry, Walk-In Closet(s)
Parking
- Parking description:Driveway
New listings near 120 Hardenburgh Road
- New
 $199,900Active5.6 Acres
676 Broadway, Ulster Park, NY 12487
MLS# 1064905Listed by: BERARDI REALTY  $399,900Active3 beds 1 baths1,188 sq. ft.
9 Halstein Lane, Ulster Park, NY 12487
MLS# 20266032Listed by: KELLER WILLIAMS REALTY HV NORT $399,999Active3 beds 2 baths1,600 sq. ft.
173 Ulster Avenue, Ulster Park, NY 12487
MLS# 1050187Listed by: EXIT REALTY CONNECTIONS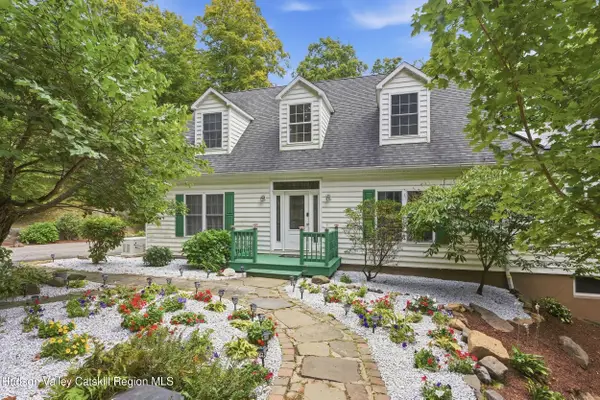 $620,000Active3 beds 3 baths3,072 sq. ft.
59 Carney Road, Ulster Park, NY 12487
MLS# 20265666Listed by: BHHS NUTSHELL REALTY $319,000Active3 beds 2 baths1,302 sq. ft.
344 Broadway, Ulster Park, NY 12487
MLS# 1040145Listed by: CORCORAN COUNTRY LIVING $209,000Active2.36 Acres
105 Carney, Ulster Park, NY 12487
MLS# 1050781Listed by: KW HUDSON VALLEY NORTH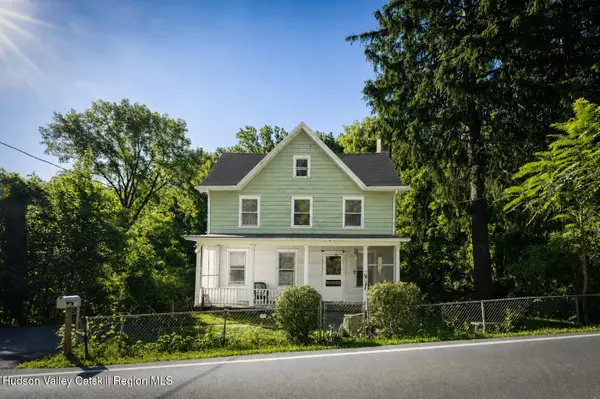 $249,000Pending3 beds 1 baths1,440 sq. ft.
272 Union Center Road, Ulster Park, NY 12487
MLS# 20265042Listed by: HALTER ASSOCIATES REALTY $450,000Active1.4 Acres
15 Old Mill Road, Esopus, NY 12429
MLS# 1045203Listed by: KW HUDSON VALLEY UNITED $449,999Active4 beds 2 baths1,545 sq. ft.
27 Old Mill Road, Esopus, NY 12429
MLS# 1044825Listed by: KW HUDSON VALLEY UNITED


Protect your home and budget from life's surprises with an Assurant Home Warranty, backed by a partner that supports you through every step of homeownership. Explore Plans.
©2026 Century 21 Real Estate LLC. All rights reserved. CENTURY 21®, the CENTURY 21 Logo and C21® are service marks owned by Century 21 Real Estate LLC. Century 21 Real Estate LLC fully supports the principles of the Fair Housing Act and the Equal Opportunity Act. Each office is independently owned and operated. Listing information is deemed reliable but not guaranteed accurate.