
471 Kilkenny Road, Unadilla, NY 13849
Local realty services provided by:CENTURY 21 Galloway Realty
471 Kilkenny Road,Unadilla, NY 13849
$196,500
- 3 Beds
- 2 Baths
- 1,344 sq. ft.
- Mobile / Manufactured
- Active
Listed by: janice smith, karen e. cammarata, abr, rsps gri
Office: howard hanna
MLS#:R1702124
Source:NY_GENRIS
Price summary
- Price:$196,500
- Price per sq. ft.:$146.21
About this home
Imagine coming home to a well maintained ranch in the peaceful town of Unadilla NY! With some fresh paint inside and out, some new light fixtures, upgraded luxury vinyl plank flooring, new heat tape and new insulation added underneath, insulated board behind the skirting for efficiency, 200 amp electric, any many extras, this home is move in ready! Set well back from the road, you can enjoy the great outdoors from your covered back porch, open front deck or the expansive yard. Attention to detail is apparent in this lovely home. The side porch entrance has Trex decking and a roof, furnace has been maintained every year, animal friendly screening has been added to the sliding glass door, the window A/C in the living room stays, all appliances stay, living room furniture can stay, 10x14 shed in the back yard stays, lilacs and rosebushes stay, TV stays, motion lights stay, flood lights stay, dusk to dawn light in the back yard stays and bedroom closets have all upgraded heavy duty shelving. The kitchen is a dream, big windows over the deep farmhouse sink allow you to enjoy the outdoors from within. New propane lines have been run to convert the wood burning fireplace to a propane insert. Home is set up to add a Generac system, propane line has already been run as well. Very private tree lined property with a French drain added years ago to divert rainwater away from the foundation. Plus 100' of 4' high fencing and stakes is included if you have a need to contain pets. Just put it up wherever you like! Septic recently pumped and inspected, risers are being added and garage side door was replaced, GFi was added in laundry area, electric and plumbing were inspected by qualified technicians and no issues were found....
Contact an agent
Home facts
- Year built:2003
- Listing ID #:R1702124
- Added:46 day(s) ago
- Updated:September 12, 2026 at 03:08 PM
Rooms and interior
- Bedrooms:3
- Total bathrooms:2
- Full bathrooms:2
- Rooms Total:9
- Flooring:Carpet, Varies
- Dining Description:Separate Formal Dining Room
- Kitchen Description:Country Kitchen, Dishwasher, Refrigerator
- Living area:1,344 sq. ft.
Heating and cooling
- Cooling:Window Units
- Heating:Forced Air, Propane
Structure and exterior
- Roof:Shingle
- Year built:2003
- Building area:1,344 sq. ft.
- Lot area:1.81 Acres
- Lot Features:Agricultural, Rectangular
- Architectural Style:Manufactured Home, Mobile Home
- Construction Materials:Vinyl Siding
- Exterior Features:Open, Porch
- Foundation Description:Poured
- Levels:1 Story
Utilities
- Water:Well
- Sewer:Septic Tank
Finances and disclosures
- Price:$196,500
- Price per sq. ft.:$146.21
- Tax amount:$2,013
Features and amenities
- Appliances:Dishwasher, Dryer, Gas Range, Refrigerator, Washer
- Laundry features:Dryer, Electric Water Heater, Main Level, Washer
- Amenities:Partially Furnished
Parking
- Parking description:Detached, Garage
- Garage:Yes
- Garage spaces:1
New listings near 471 Kilkenny Road
- Open Sat, 11am to 2pmNew
 $199,900Active2 beds 2 baths1,134 sq. ft.
178 Dunshee Road, Unadilla, NY 13849
MLS# R1712854Listed by: CHARLOTTEVILLE REALTY, LLC - New
 $349,000Active3 beds 2 baths1,242 sq. ft.
507 Buckhorn Lake Road, Unadilla, NY 13849
MLS# R1711707Listed by: KELLER WILLIAMS UPSTATE NY PROPERTIES - New
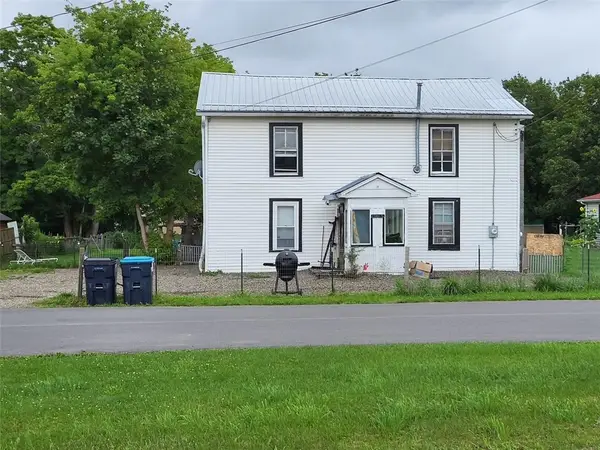 $149,000Active4 beds 3 baths2,224 sq. ft.
3 Lyons Street, Unadilla, NY 13849
MLS# R1710129Listed by: HOWARD HANNA 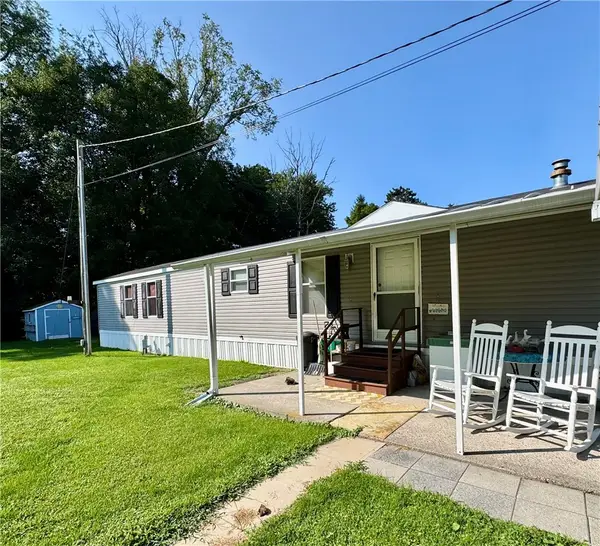 $63,000Pending2 beds 2 baths1,008 sq. ft.
35 Barnes Circle, Unadilla, NY 13849
MLS# R1709459Listed by: BENSON AGENCY REAL ESTATE LLC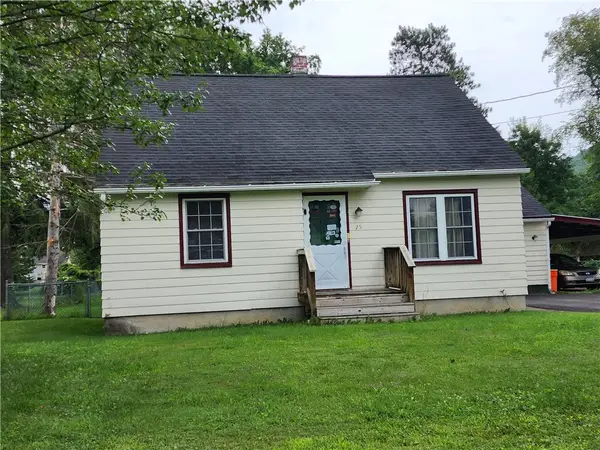 $185,000Active3 beds 2 baths1,561 sq. ft.
25 Hopkins Street, Unadilla, NY 13849
MLS# R1710000Listed by: COUNTRY SQUIRE REALTY $439,900Active3 beds 2 baths1,720 sq. ft.
1129 Vandervort Hill Road, Unadilla, NY 13849
MLS# R1705798Listed by: HOWARD HANNA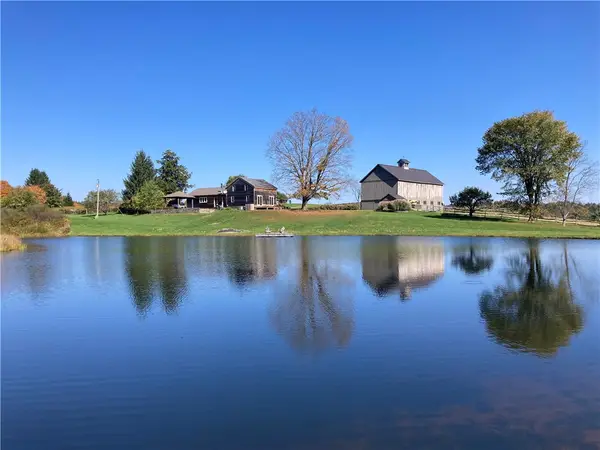 $1,450,000Active3 beds 1 baths1,460 sq. ft.
174 Fred Braun Road, Unadilla, NY 13849
MLS# R1704439Listed by: KELLER WILLIAMS UPSTATE NY PROPERTIES $599,000Active3 beds 1 baths1,632 sq. ft.
565 Buckhorn Lake Road, Unadilla, NY 13849
MLS# R1704876Listed by: BENSON AGENCY REAL ESTATE LLC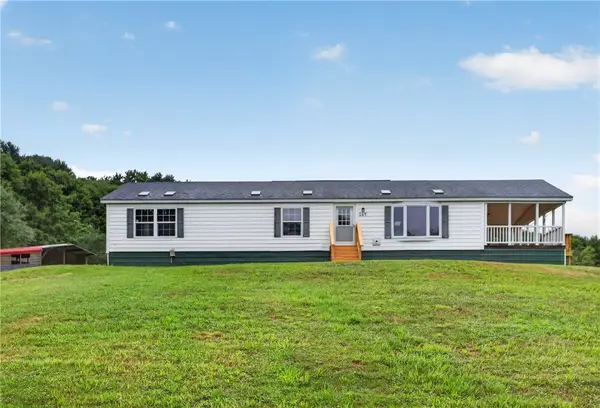 $217,500Active3 beds 2 baths1,586 sq. ft.
164 Ben Mccumber Road, Unadilla, NY 13849
MLS# R1704052Listed by: ONEONTA REALTY LLC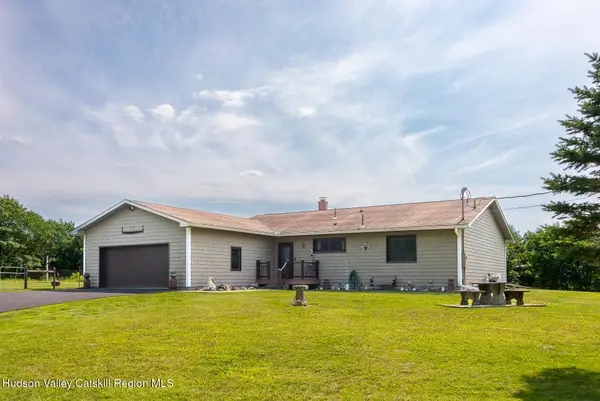 $438,000Pending4 beds 3 baths2,128 sq. ft.
102 Meadow Lane, Unadilla, NY 13849
MLS# 20264312Listed by: COMPASS GREATER NY, LLC


Protect your home and budget from life's surprises with an Assurant Home Warranty, backed by a partner that supports you through every step of homeownership. Explore Plans.
©2026 Century 21 Real Estate LLC. All rights reserved. CENTURY 21®, the CENTURY 21 Logo and C21® are service marks owned by Century 21 Real Estate LLC. Century 21 Real Estate LLC fully supports the principles of the Fair Housing Act and the Equal Opportunity Act. Each office is independently owned and operated. Listing information is deemed reliable but not guaranteed accurate.