
10 Laurel Woods Drive, Upper Brookville, NY 11771
Local realty services provided by:CENTURY 21 AA Realty
10 Laurel Woods Drive,Upper Brookville, NY 11771
$4,200,000
- 6 Beds
- 8 Baths
- 5,017 sq. ft.
- Single family
- Active
Upcoming open houses
- Sun, Oct 2502:30 pm - 04:30 pm
Listed by: theodoros kritikos, jason p. friedman
Office: daniel gale sothebys intl rlty
MLS#:1043804
Source:OneKey MLS
Price summary
- Price:$4,200,000
- Price per sq. ft.:$506.88
About this home
Welcome to 10 Laurel Woods Drive, an expansive 8,000+ square-foot residence privately situated on 5.45 park-like acres in Upper Brookville. Set behind wrought iron gates at the end of a quiet, tree-lined cul-de-sac, this impressive expanded ranch offers exceptional scale, privacy, and a true estate-like setting.
The home features six bedrooms and eight bathrooms, including a spacious first-floor primary suite. Generously proportioned interiors are designed for both everyday living and large-scale entertaining, with formal living and dining rooms, a sitting room, and an expansive great room, all enhanced by new flooring. A newly renovated, state-of-the-art chef’s kitchen serves as the heart of the home, thoughtfully equipped with both gas and electric cooking stations. Just beyond, a dedicated mudroom provides direct access to the four-car garage, offering exceptional space for car enthusiasts, collectors, or additional storage.
The fully finished lower level provides extensive additional living and entertaining space, complete with a dedicated theater room, wet bar, gym, and ample room for recreation, gatherings, and flexible use.
Outside, the property unfolds as a private retreat. A newly repaved tennis court, updated gunite swimming pool with new equipment, and dedicated pool house are surrounded by sweeping lawns and mature landscaping. Meandering walking paths extend throughout the grounds, complemented by a fire pit and garden, creating numerous spaces to relax, entertain, and enjoy the remarkable natural setting.
Offering substantial interior space, extensive amenities, and more than five acres of beautifully established grounds, 10 Laurel Woods Drive presents a rare opportunity to enjoy estate living in one of the North Shore’s most desirable villages...
Contact an agent
Home facts
- Year built:1978
- Listing ID #:1043804
- Added:47 day(s) ago
- Updated:October 25, 2026 at 08:43 PM
Rooms and interior
- Bedrooms:6
- Total bathrooms:8
- Full bathrooms:6
- Half bathrooms:2
- Rooms Total:11
- Flooring:Hardwood
- Dining Description:Eat-In Kitchen, Formal Dining
- Kitchen Description:Chefs Kitchen, Dishwasher, Eat-in Kitchen, Kitchen Island, Microwave, Pantry, Refrigerator, Stainless Steel Appliance(s)
- Bedroom Description:First Floor Bedroom, Master Downstairs
- Basement:Yes
- Basement Description:Finished, Full
- Living area:5,017 sq. ft.
Heating and cooling
- Cooling:Central Air
- Heating:Forced Air, Oil
- Central air:Yes
Structure and exterior
- Year built:1978
- Building area:5,017 sq. ft.
- Lot area:5.45 Acres
- Architectural Style:Exp Ranch
- Construction Materials:Brick, Frame
Schools
- High school:Locust Valley High School
- Middle school:Locust Valley Middle School
- Elementary school:Ann Macarthur Primary School
Utilities
- Water:Public
- Sewer:Cesspool
Finances and disclosures
- Price:$4,200,000
- Price per sq. ft.:$506.88
- Tax amount:$49,100 (2025)
Features and amenities
- Appliances:Dishwasher, Dryer, Microwave, Refrigerator, Stainless Steel Appliance(s)
- Laundry features:Dryer
- Amenities:Cathedral Ceiling(s), Entrance Foyer, Marble Counters, Walk-In Closet(s), Wet Bar
Parking
- Parking description:Attached
- Garage:Yes
- Garage spaces:4
New listings near 10 Laurel Woods Drive
- Open Sun, 11:30am to 1pmNew
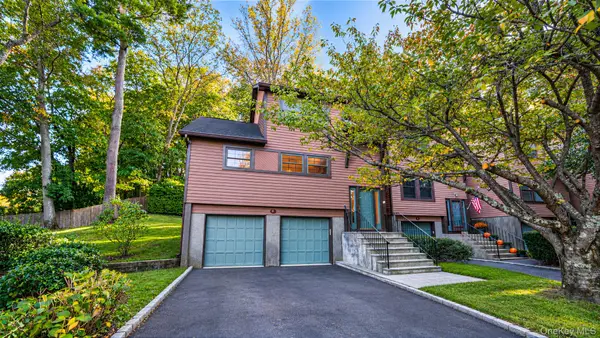 $899,999Active3 beds 3 baths1,913 sq. ft.
8 Adams Court, Oyster Bay, NY 11771
MLS# 1063470Listed by: REALTY MAINTAINED LLC - New
 $7,850,000Active6 beds 10 baths7,639 sq. ft.
31 Chestnut Hill Drive, Upper Brookville, NY 11771
MLS# 1061123Listed by: DANIEL GALE SOTHEBYS INTL RLTY  $4,980,000Active7 beds 9 baths8,925 sq. ft.
18 Chestnut Hill Drive, Upper Brookville, NY 11771
MLS# 1061600Listed by: DANIEL GALE SOTHEBYS INTL RLTY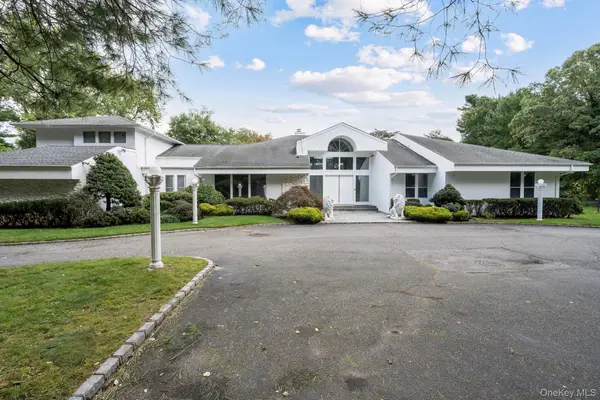 $3,390,000Active6 beds 6 baths5,063 sq. ft.
6 Quail Path, Glen Head, NY 11545
MLS# 1056792Listed by: RE/MAX CITY SQUARE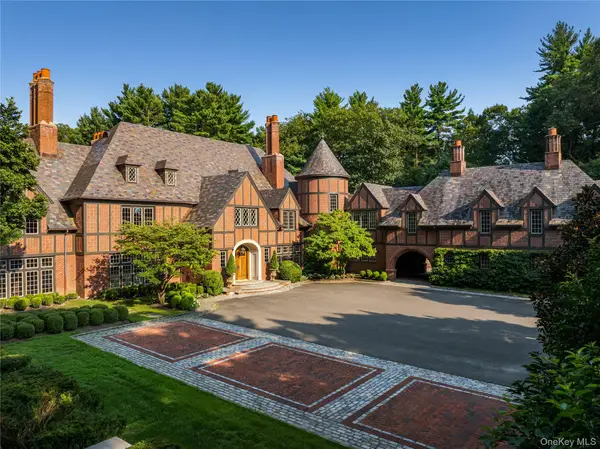 $12,750,000Active8 beds 12 baths12,708 sq. ft.
39 Chestnut Hill Drive, Upper Brookville, NY 11771
MLS# 1056809Listed by: DANIEL GALE SOTHEBYS INTL RLTY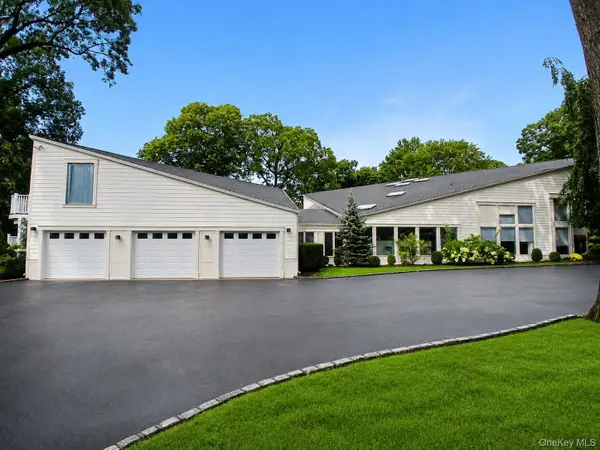 $3,495,000Active6 beds 9 baths7,402 sq. ft.
5 Carol Lane, Upper Brookville, NY 11545
MLS# 1045340Listed by: DOUGLAS ELLIMAN REAL ESTATE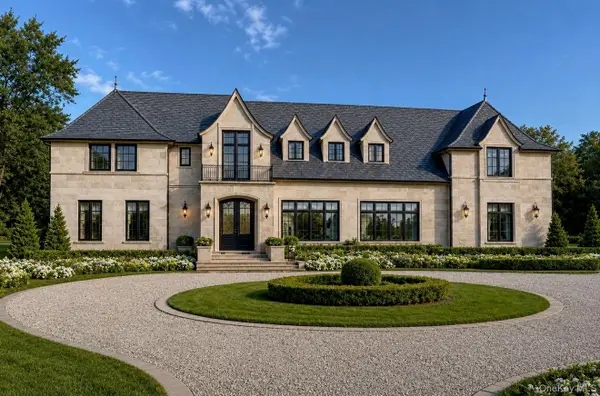 $9,500,000Pending8 beds 9 baths7,100 sq. ft.
25 Winding Lane, Upper Brookville, NY 11545
MLS# 1038962Listed by: COMPASS GREATER NY LLC $8,995,000Active5 beds 12 baths9,500 sq. ft.
7 Covey Court, Upper Brookville, NY 11545
MLS# 1031340Listed by: DANIEL GALE SOTHEBYS INTL RLTY- Open Sun, 2 to 4pm
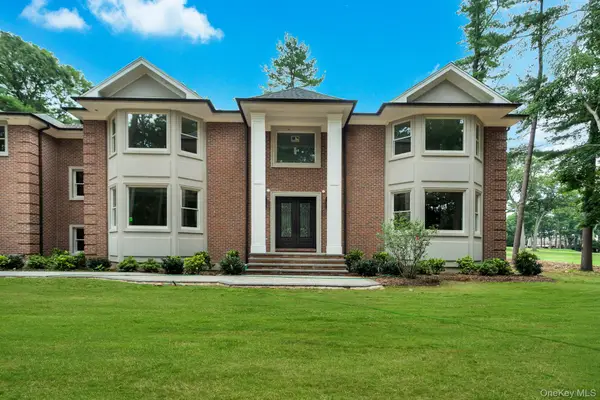 $5,599,000Active6 beds 7 baths7,300 sq. ft.
730 Remsens Lane, Muttontown, NY 11771
MLS# 1026409Listed by: KELLER WILLIAMS POINTS NORTH


Protect your home and budget from life's surprises with an Assurant Home Warranty, backed by a partner that supports you through every step of homeownership. Explore Plans.
©2026 Century 21 Real Estate LLC. All rights reserved. CENTURY 21®, the CENTURY 21 Logo and C21® are service marks owned by Century 21 Real Estate LLC. Century 21 Real Estate LLC fully supports the principles of the Fair Housing Act and the Equal Opportunity Act. Each office is independently owned and operated. Listing information is deemed reliable but not guaranteed accurate.