
10601 Hulser Road, Utica, NY 13502
Local realty services provided by:CENTURY 21 Bridgeway Realty
Listed by: kathleen despins
Office: coldwell banker sexton real estate
MLS#:S1722753
Source:NY_GENRIS
Price summary
- Price:$89,900
- Price per sq. ft.:$80.27
About this home
Not your average manufactured home!
This 2021 Colony 28x40 double-wide offers 3 bedrooms, 2 full bathrooms, and approximately 1,120 square feet of comfortable living space, with a long list of thoughtful upgrades since the owner purchased it in 2022!
Let’s start with the location!
Outside, no homes directly in front of you or behind you, and a gorgeous backyard view to enjoy from your 8x16 deck!
Storm doors at both entrances, gutters, an outdoor water spigot, electrical outlets, a two-car crusher run driveway, and an Amish-built shed complete with lights and outlets!
Inside, the improvements continue!
Central air conditioning, a smart thermostat, upgraded lighting and ceiling fans, new Phoenix faucets, additional closet shelving, bathroom grab bars, and a reverse osmosis water system. The hot water tank and heat tape have also been upgraded, and the washer and dryer are included!
Located in Adirondack Ridge Manufactured Home Park, a family-friendly community featuring a playground, basketball court, pavilion, and a dog park! Yuppers!! Pets are welcome (with park approval.) Lot rent has been verified and will be $525/month. Propane fuels the furnace and the gas stove, wh...
Contact an agent
Home facts
- Year built:2021
- Listing ID #:S1722753
- Added:6 day(s) ago
- Updated:October 23, 2026 at 07:43 PM
Rooms and interior
- Bedrooms:3
- Total bathrooms:2
- Full bathrooms:2
- Rooms Total:6
- Flooring:Carpet, Varies, Vinyl
- Kitchen Description:Dishwasher, Pantry, Refrigerator
- Basement:Yes
- Living area:1,120 sq. ft.
Heating and cooling
- Cooling:Central Air
- Heating:Electric, Forced Air
- Central air:Yes
Structure and exterior
- Roof:Asphalt, Shingle
- Year built:2021
- Building area:1,120 sq. ft.
- Lot Features:Rectangular
- Architectural Style:Manufactured Home, Mobile Home
- Construction Materials:Vinyl Siding
- Foundation Description:Poured
- Levels:1 Story
Utilities
- Water:Connected, Public, Water Connected
- Sewer:Connected, Sewer Connected
Finances and disclosures
- Price:$89,900
- Price per sq. ft.:$80.27
Features and amenities
- Appliances:Dishwasher, Dryer, Gas Range, Range Hood, Refrigerator, Washer
- Laundry features:Dryer, Electric Water Heater, Main Level, Washer
Parking
- Parking description:Driveway, No Garage
New listings near 10601 Hulser Road
- New
 $249,900Active4 beds 2 baths1,859 sq. ft.
70 Riverside Drive, Utica, NY 13502
MLS# S1724609Listed by: NORTH STAR REAL ESTATE & PROPERTY MANAGEMENT - New
 $230,000Active6 beds 2 baths2,928 sq. ft.
16 Emerson Avenue #18, Utica, NY 13501
MLS# S1724183Listed by: KELLER-WILLIAMS MOHAWK VALLEY - New
 $69,900Active3 beds 2 baths1,162 sq. ft.
1128 Schuyler Street, Utica, NY 13502
MLS# S1724439Listed by: COLDWELL BANKER FAITH PROPERTIES - New
 $309,000Active5 beds 2 baths2,310 sq. ft.
2505 Genesee Street, Utica, NY 13501
MLS# S1724425Listed by: SOLUS PROPERTIES INC - New
 $309,900Active3 beds 2 baths1,344 sq. ft.
1659 Miller Street, Utica, NY 13501
MLS# S1724038Listed by: BENN REALTY-MOHAWK VALLEY OFFICE - New
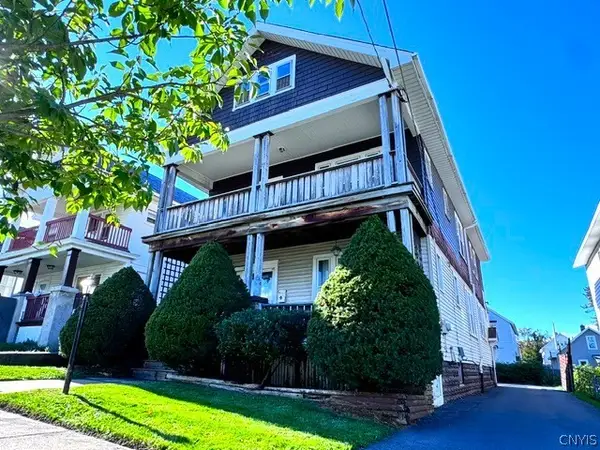 $199,900Active6 beds 2 baths2,600 sq. ft.
1656 Taylor Avenue #1658, Utica, NY 13501
MLS# S1721068Listed by: ASSIST2SELL BUYERS & SELLERS 1ST CHOICE - New
 $229,000Active3 beds 1 baths1,152 sq. ft.
1218 Greenview Drive, Utica, NY 13501
MLS# S1722748Listed by: HOWARD HANNA CNY INC - New
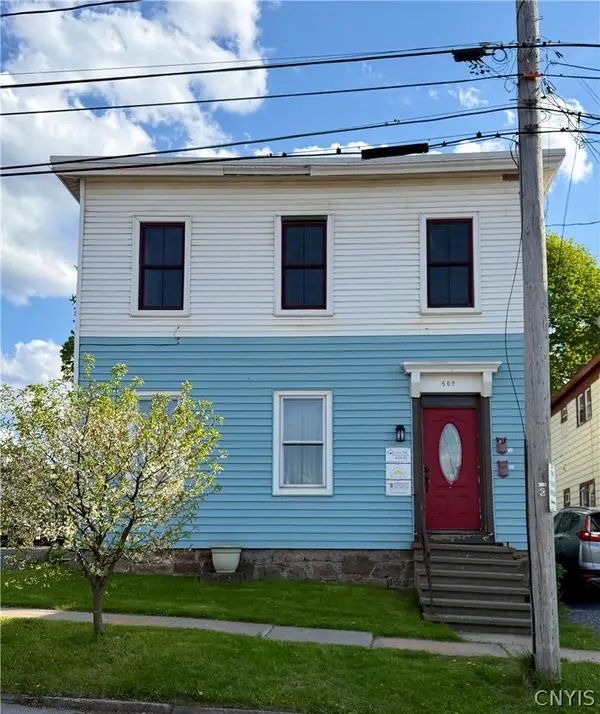 $125,000Active5 beds 2 baths1,940 sq. ft.
509 Roberts Street, Utica, NY 13502
MLS# S1722180Listed by: COLDWELL BANKER PRIME PROPERTIES - New
 $129,900Active2 beds 1 baths1,244 sq. ft.
1103 Tilden Avenue, Utica, NY 13501
MLS# S1723272Listed by: HUNT REAL ESTATE ERA - New
 $175,000Active6 beds 3 baths2,668 sq. ft.
513 Nichols Street, Utica, NY 13501
MLS# S1723883Listed by: MOHAWK VALLEY 1ST CHOICE REALTY LLC


Protect your home and budget from life's surprises with an Assurant Home Warranty, backed by a partner that supports you through every step of homeownership. Explore Plans.
©2026 Century 21 Real Estate LLC. All rights reserved. CENTURY 21®, the CENTURY 21 Logo and C21® are service marks owned by Century 21 Real Estate LLC. Century 21 Real Estate LLC fully supports the principles of the Fair Housing Act and the Equal Opportunity Act. Each office is independently owned and operated. Listing information is deemed reliable but not guaranteed accurate.