
119 Marlboro Road, Utica, NY 13501
Local realty services provided by:CENTURY 21 Turner Brokers
Listed by: kathleen despins
Office: coldwell banker sexton real estate
MLS#:S1720313
Source:NY_GENRIS
Price summary
- Price:$149,900
- Price per sq. ft.:$93.34
About this home
If you're looking for a home you can truly make your own, this might be the one! Loved by the same family since the 1960s, this well-built home holds decades of memories and is ready for someone new to make memories of their own. Priced with its potential in mind, it offers a wonderful opportunity for the right buyer to bring fresh ideas, a little vision, and new life to a home that has meant so much to one family for so many years.
When you enter the front door, you have plenty of space to hang your coat and kick off your shoes. The first floor offers 2 bedrooms and 1 full bathroom as well as an eat in kitchen with a small breakfast bar overlooking the double sized living room. One of the bedrooms, the formal dining room, and half of the living room have hardwood floors. The 1st floor family room with a fireplace and sliding glass doors to the backyard was once a garage but was converted years ago to offer additional living space. It is toasty warm with the fireplace going, but electric baseboard was also installed for days when they did not want to build a fire. (Fireplace has not been used in several years).
Upstairs, you'll find two more bedrooms, one with carpeting and the other with tile flooring. Is there room for a 2nd bathroom up there? Perhaps!
The full basement has been emptied of its contents and offers additional storage and features a sump pump that is less than a year old. The gas forced air furnace was installed in November of 2013 and yes, the home does also have central air!
This home has been part of one family's story for 60 years, and while it could benefit from updating and renovations, it offers a wonderful opportunity for someone with a little vision to bring it back to life and make new memories!
The property is being sold "as is" and some additional personal belongings will be removed prior to closing as the family is still cleaning it out and a tenant is still living there. However, some contents will remain after closing. Buyer should anticipate that this home will not be delivered broom-swept or completely cleared out....
Contact an agent
Home facts
- Year built:1950
- Subdivision & Development:Farview Heights
- Listing ID #:S1720313
- Added:2 day(s) ago
- Updated:October 22, 2026 at 11:41 PM
Rooms and interior
- Bedrooms:4
- Total bathrooms:1
- Full bathrooms:1
- Rooms Total:8
- Flooring:Hardwood, Varies
- Dining Description:Separate Formal Dining Room
- Kitchen Description:Refrigerator
- Basement:Yes
- Basement Description:Full
- Living area:1,606 sq. ft.
Heating and cooling
- Cooling:Central Air
- Heating:Gas
- Central air:Yes
Structure and exterior
- Roof:Asphalt, Shingle
- Year built:1950
- Building area:1,606 sq. ft.
- Lot area:0.2 Acres
- Lot Features:Near Public Transit, Rectangular
- Architectural Style:Cape Cod
- Construction Materials:Cedar
- Foundation Description:Block
Utilities
- Water:Connected, Public, Water Connected
- Sewer:Connected, Sewer Connected
Finances and disclosures
- Price:$149,900
- Price per sq. ft.:$93.34
- Tax amount:$4,557
Features and amenities
- Appliances:Range Hood, Refrigerator
- Laundry features:In Basement
- Amenities:int_feat_Workshop
Parking
- Parking description:No Garage
New listings near 119 Marlboro Road
- New
 $69,900Active3 beds 2 baths1,162 sq. ft.
1128 Schuyler Street, Utica, NY 13502
MLS# S1724439Listed by: COLDWELL BANKER FAITH PROPERTIES - New
 $309,900Active3 beds 2 baths1,344 sq. ft.
1659 Miller Street, Utica, NY 13501
MLS# S1724038Listed by: BENN REALTY-MOHAWK VALLEY OFFICE - New
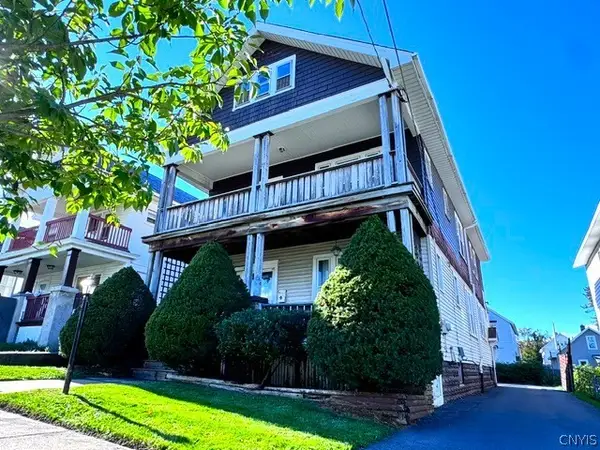 $199,900Active6 beds 2 baths2,600 sq. ft.
1656 Taylor Avenue #1658, Utica, NY 13501
MLS# S1721068Listed by: ASSIST2SELL BUYERS & SELLERS 1ST CHOICE - New
 $229,000Active3 beds 1 baths1,152 sq. ft.
1218 Greenview Drive, Utica, NY 13501
MLS# S1722748Listed by: HOWARD HANNA CNY INC - New
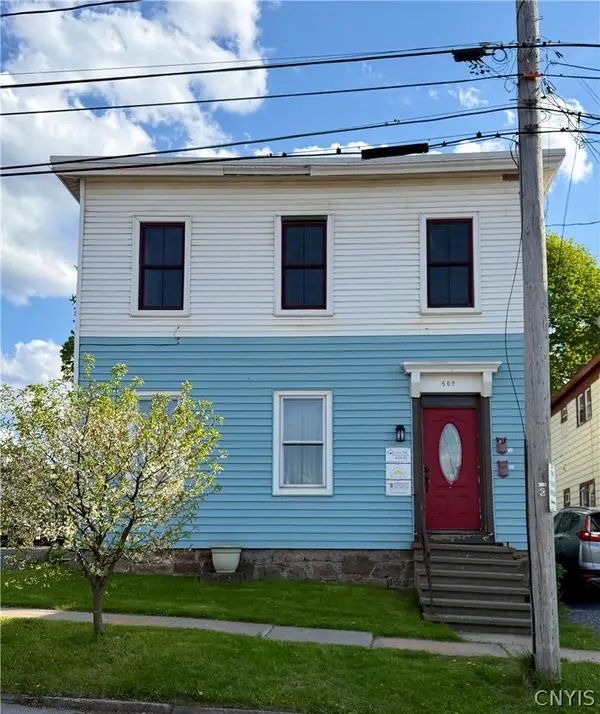 $125,000Active5 beds 2 baths1,940 sq. ft.
509 Roberts Street, Utica, NY 13502
MLS# S1722180Listed by: COLDWELL BANKER PRIME PROPERTIES - New
 $129,900Active2 beds 1 baths1,244 sq. ft.
1103 Tilden Avenue, Utica, NY 13501
MLS# S1723272Listed by: HUNT REAL ESTATE ERA - New
 $175,000Active6 beds 3 baths2,668 sq. ft.
513 Nichols Street, Utica, NY 13501
MLS# S1723883Listed by: MOHAWK VALLEY 1ST CHOICE REALTY LLC 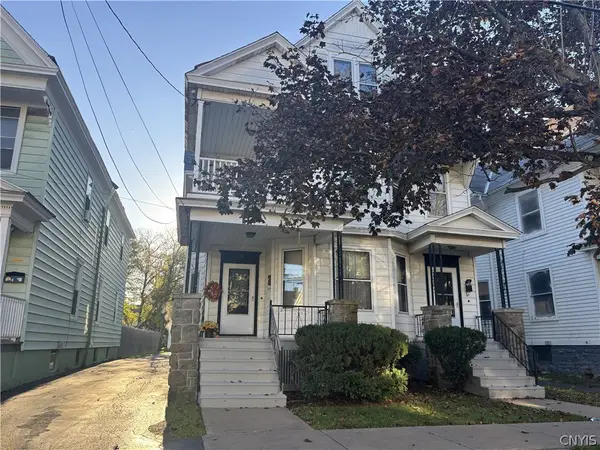 $200,000Pending6 beds 2 baths2,950 sq. ft.
119 Thomas Street, Utica, NY 13501
MLS# S1723703Listed by: COLDWELL BANKER SEXTON REAL ESTATE- New
 $239,900Active3 beds 2 baths2,112 sq. ft.
4 Wadsworth Road, Utica, NY 13501
MLS# S1723755Listed by: COLDWELL BANKER FAITH PROPERTIES - New
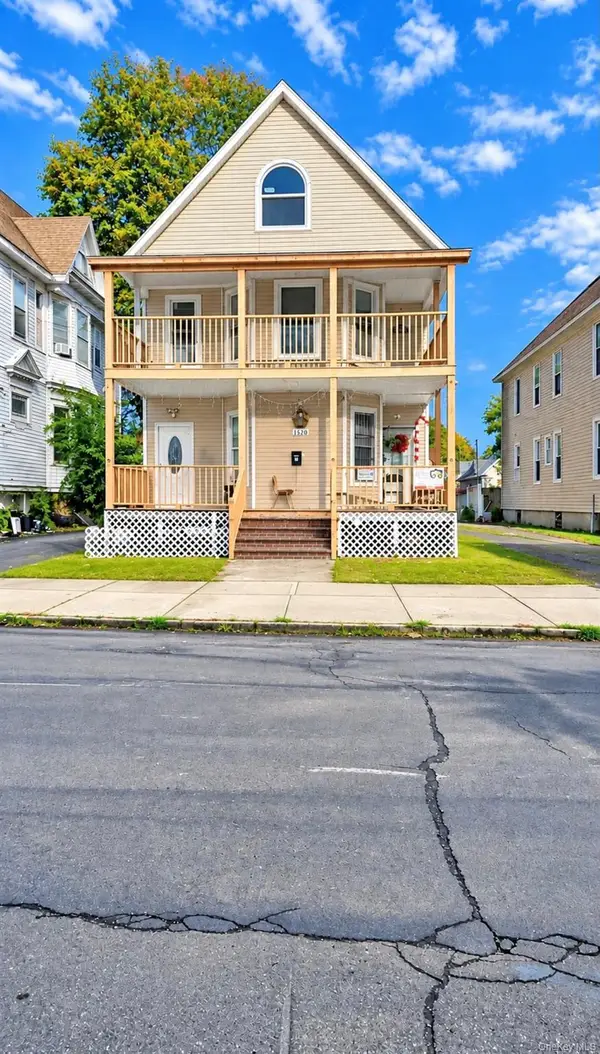 $220,000Active-- beds -- baths2,656 sq. ft.
1520 Elm St, Utica, Other, NY 13501
MLS# 1061832Listed by: KELLER WILLIAMS LANDMARK II


Protect your home and budget from life's surprises with an Assurant Home Warranty, backed by a partner that supports you through every step of homeownership. Explore Plans.
©2026 Century 21 Real Estate LLC. All rights reserved. CENTURY 21®, the CENTURY 21 Logo and C21® are service marks owned by Century 21 Real Estate LLC. Century 21 Real Estate LLC fully supports the principles of the Fair Housing Act and the Equal Opportunity Act. Each office is independently owned and operated. Listing information is deemed reliable but not guaranteed accurate.