
142 Marlboro Road, Utica, NY 13501
Local realty services provided by:CENTURY 21 North East
Listed by: brett lojewski
Office: the property shop
MLS#:S1698622
Source:NY_GENRIS
Price summary
- Price:$164,900
- Price per sq. ft.:$130.87
About this home
Quiet South Utica Cape Cod with flexible floor plan. This 1260 sqft home currently features 2-bedrooms, living room, family room, and a 3-season Florida Room Sun Room with fireplace. Easily converted into a 3 bedroom with vacant second floor space. Fenced in yard, attached garage, and concrete driveway. Conveniently located near work, school, and shopping. Priced to sell, equity potential.
Contact an agent
Home facts
- Year built:1949
- Listing ID #:S1698622
- Added:54 day(s) ago
- Updated:September 08, 2026 at 01:42 AM
Rooms and interior
- Bedrooms:2
- Total bathrooms:1
- Full bathrooms:1
- Rooms Total:5
- Flooring:Hardwood, Varies, Vinyl
- Kitchen Description:Refrigerator
- Basement:Yes
- Basement Description:Full
- Living area:1,260 sq. ft.
Heating and cooling
- Heating:Forced Air, Oil
Structure and exterior
- Roof:Asphalt
- Year built:1949
- Building area:1,260 sq. ft.
- Lot area:0.16 Acres
- Lot Features:Rectangular, Residential Lot
- Architectural Style:Cape Cod
- Construction Materials:Brick
- Exterior Features:Fully Fenced
- Foundation Description:Poured
Schools
- High school:Thomas R Proctor High
Utilities
- Water:Connected, Public, Water Connected
- Sewer:Connected, Sewer Connected
Finances and disclosures
- Price:$164,900
- Price per sq. ft.:$130.87
- Tax amount:$4,407
Features and amenities
- Appliances:Dryer, Gas Range, Refrigerator, Washer
- Laundry features:Dryer, In Basement, Washer
Parking
- Parking description:Attached, Garage
- Garage:Yes
- Garage spaces:1
New listings near 142 Marlboro Road
- New
 $159,000Active6 beds 3 baths2,288 sq. ft.
504 Arthur Street, Utica, NY 13501
MLS# B1708305Listed by: THE GREENE REALTY GROUP - New
 $374,900Active7 beds 2 baths2,526 sq. ft.
1654 Wesley Avenue, Utica, NY 13502
MLS# S1712746Listed by: IN HOUSE REALTY GROUP - New
 $195,000Active3 beds 2 baths1,650 sq. ft.
121 Country Rd, Utica, NY 13502
MLS# S1710890Listed by: COLDWELL BANKER SEXTON REAL ESTATE - New
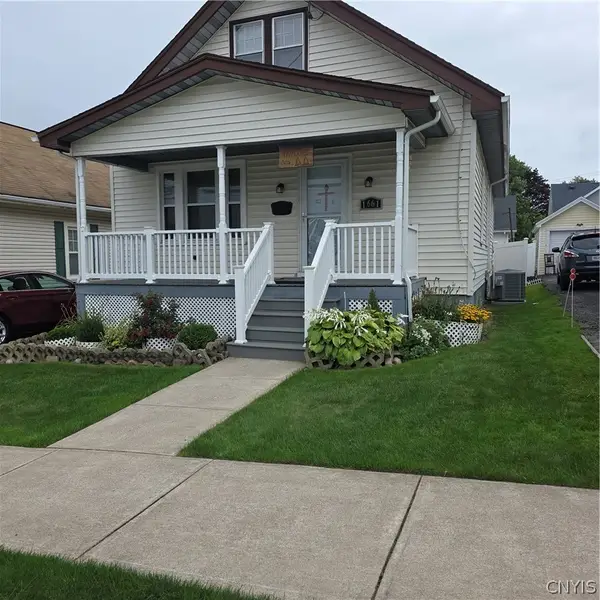 $165,000Active4 beds 1 baths1,716 sq. ft.
1661 Saint Jane Avenue, Utica, NY 13501
MLS# S1712193Listed by: HOWARD HANNA CNY INC - New
 $449,900Active3 beds 2 baths2,608 sq. ft.
22 The Hills Drive, Utica, NY 13501
MLS# S1711960Listed by: PAVIA REAL ESTATE RESIDENTIAL - New
 $249,900Active3 beds 1 baths1,669 sq. ft.
707 Utica Road, Utica, NY 13502
MLS# S1712378Listed by: PAVIA REAL ESTATE RESIDENTIAL - New
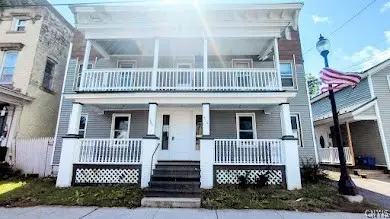 $389,000Active8 beds 4 baths5,772 sq. ft.
703 Court Street #701, Utica, NY 13502
MLS# S1712168Listed by: COLDWELL BANKER PRIME PROPERTIES - New
 $144,900Active4 beds 3 baths1,584 sq. ft.
745 Mary Street, Utica, NY 13501
MLS# S1712073Listed by: COLDWELL BANKER FAITH PROPERTIES - New
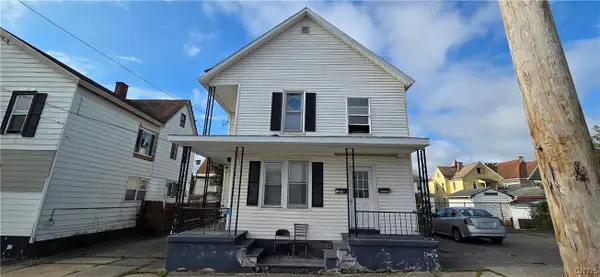 $159,900Active5 beds 2 baths1,936 sq. ft.
5 Augar Place, Utica, NY 13501
MLS# S1712084Listed by: COLDWELL BANKER FAITH PROPERTIES  $194,900Pending5 beds 2 baths2,002 sq. ft.
139 Melrose Avenue, Utica, NY 13502
MLS# S1712128Listed by: LEMERY REALTY


Protect your home and budget from life's surprises with an Assurant Home Warranty, backed by a partner that supports you through every step of homeownership. Explore Plans.
©2026 Century 21 Real Estate LLC. All rights reserved. CENTURY 21®, the CENTURY 21 Logo and C21® are service marks owned by Century 21 Real Estate LLC. Century 21 Real Estate LLC fully supports the principles of the Fair Housing Act and the Equal Opportunity Act. Each office is independently owned and operated. Listing information is deemed reliable but not guaranteed accurate.