
1644 Miller Street, Utica, NY 13501
Local realty services provided by:CENTURY 21 Galloway Realty
Listed by: david j hoke
Office: hoke properties, llc.
MLS#:S1703437
Source:NY_GENRIS
Price summary
- Price:$249,900
- Price per sq. ft.:$118.32
About this home
Completely renovated 6 Bedroom 2.5 Bath Miller St Home located within walking distance to the Parkway, Utica Zoo and Val Bialas Recreation Center. Three bedrooms on the first floor. You will love the custom large eat in kitchen with quartz countertops, stainless appliances and soft close cabinetry. gleaming hardwood floors, working fireplace, rich custom ceramic tiled flooring, and a large custom first floor full bath with a distinguished solid surface sink and large custom built in shower. First floor laundry is also completely tiled and located just off the kitchen. First floor Master suite has a private doorway to the rear deck and half bath with tiled flooring and a lovely solid surface sink. This home features a large upstairs 3 Bedroom/full bath In-Law Apartment with hardwood flooring living room, updated tiled floored eat in kitchen with solid surface countertops, and a full tiled bath. The upstairs apartment could be used as a rental - your choice!. The front porches are finished with granite entryway steps for the main first floor entrance and the front entrance for the In-Law Apartment. The Large Car Port can accomodate two vehicles. The private fenced backyard also has a new detached workshop with a half bath that is currently used as a workshop but could easily be converted to have a single car garage space....
Contact an agent
Home facts
- Year built:1918
- Subdivision & Development:John C Devereux Estate
- Listing ID #:S1703437
- Added:1 day(s) ago
- Updated:August 04, 2026 at 12:44 AM
Rooms and interior
- Bedrooms:6
- Total bathrooms:3
- Full bathrooms:2
- Half bathrooms:1
- Rooms Total:8
- Flooring:Hardwood, Laminate, Tile, Varies
- Kitchen Description:Microwave, Refrigerator, Second Kitchen
- Basement:Yes
- Basement Description:Full
- Living area:2,112 sq. ft.
Heating and cooling
- Heating:Baseboard, Gas, Hot Water
Structure and exterior
- Roof:Shingle
- Year built:1918
- Building area:2,112 sq. ft.
- Lot area:0.13 Acres
- Lot Features:Rectangular, Residential Lot
- Architectural Style:Historic Antique
- Construction Materials:Vinyl Siding
- Exterior Features:Deck, Fully Fenced, Patio
- Foundation Description:Block, Stone
- Levels:2 Stories
Utilities
- Water:Connected, Public, Water Connected
- Sewer:Connected, Sewer Connected
Finances and disclosures
- Price:$249,900
- Price per sq. ft.:$118.32
- Tax amount:$2,850
Features and amenities
- Appliances:Dryer, Gas Range, Microwave, Refrigerator, Washer
- Laundry features:Dryer, Main Level, Washer
- Amenities:Deck, int_feat_Workshop
Parking
- Parking description:Carport, Detached, Garage
- Garage:Yes
New listings near 1644 Miller Street
- New
 $399,900Active3 beds 2 baths1,950 sq. ft.
2 Allen Road, Utica, NY 13501
MLS# S1703949Listed by: COLDWELL BANKER FAITH PROPERTIES R - New
 $219,000Active3 beds 2 baths1,536 sq. ft.
2027 Genesee Street, Utica, NY 13501
MLS# S1700910Listed by: COLDWELL BANKER FAITH PROPERTIES  $299,000Pending3 beds 2 baths1,744 sq. ft.
20 Arlington Road, Utica, NY 13501
MLS# S1703544Listed by: PAVIA REAL ESTATE RESIDENTIAL- New
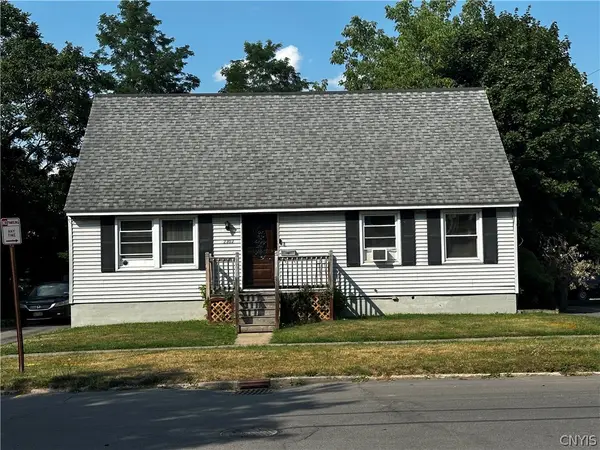 $259,900Active4 beds 2 baths1,440 sq. ft.
2202 Highland Avenue, Utica, NY 13502
MLS# S1703443Listed by: COLDWELL BANKER PRIME PROPERTIES - New
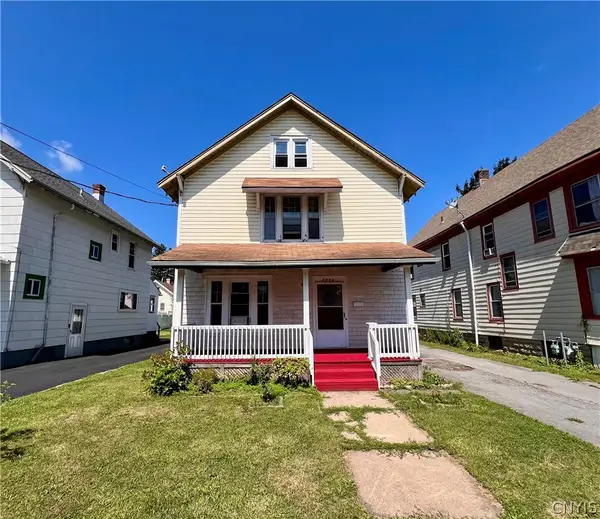 $199,900Active5 beds 2 baths2,160 sq. ft.
1604 Mohawk, Utica, NY 13501
MLS# S1703390Listed by: HUNT REAL ESTATE ERA - New
 $399,000Active4 beds 3 baths2,148 sq. ft.
1602 Sherman Drive, Utica, NY 13501
MLS# S1703270Listed by: HAVEN POINT REALTY, LLC - New
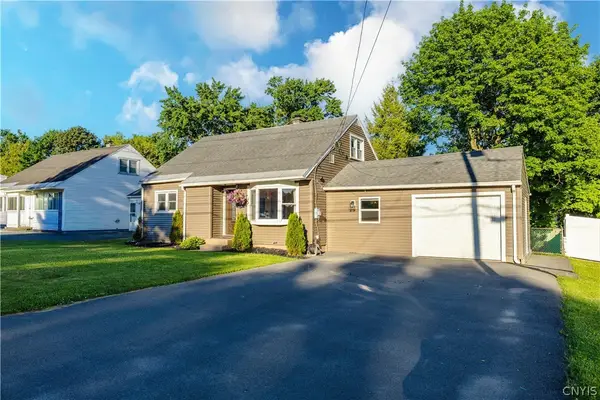 $375,000Active5 beds 3 baths1,950 sq. ft.
122 Floyd Avenue, Utica, NY 13502
MLS# S1702702Listed by: REAL BROKER NY, LLC - New
 $189,900Active6 beds 2 baths2,600 sq. ft.
144-146 Cornwall Avenue, Utica, NY 13502
MLS# S1702802Listed by: COLDWELL BANKER FAITH PROPERTIES R  $277,990Pending4 beds 2 baths2,200 sq. ft.
1516 Mohawk Street, Utica, NY 13501
MLS# S1699974Listed by: RIVER HILLS PROPERTIES LLC BARN


Protect your home and budget from life's surprises with an Assurant Home Warranty, backed by a partner that supports you through every step of homeownership. Explore Plans.
©2026 Century 21 Real Estate LLC. All rights reserved. CENTURY 21®, the CENTURY 21 Logo and C21® are service marks owned by Century 21 Real Estate LLC. Century 21 Real Estate LLC fully supports the principles of the Fair Housing Act and the Equal Opportunity Act. Each office is independently owned and operated. Listing information is deemed reliable but not guaranteed accurate.