
20 Arlington Road, Utica, NY 13501
Local realty services provided by:CENTURY 21 Galloway Realty
Listed by: luke toukatly
Office: pavia real estate residential
MLS#:S1703544
Source:NY_GENRIS
Price summary
- Price:$299,000
- Price per sq. ft.:$171.44
About this home
Welcome to 20 Arlington Rd., Utica, NY 13501—a beautifully updated Colonial located in one of South Utica's most desirable neighborhoods. This bright and open home combines classic charm with modern updates, offering comfortable living spaces designed for today's lifestyle. So stunning it has even been featured on Anthropologie social media accounts! The updated kitchen features quartz countertops, stainless steel appliances, and ample cabinet space, making it perfect for everyday living and entertaining. Rochester hardwood floors and updated lighting run throughout the home, adding warmth and timeless appeal. The spacious family room is centered around a cozy gas fireplace, while the inviting sunroom provides the perfect place to relax and enjoy views of the expanded backyard. Upstairs, the primary bedroom offers generous space with his-and-hers closets, and the renovated bathrooms showcase stylish finishes throughout. The half-finished basement provides flexible additional living space ideal for a recreation room, home office, gym, or playroom. Updated front yard landscaping and expanded back yard. Conveniently located just minutes from both Utica and New Hartford, you'll enjoy easy access to an abundance of shopping, dining, entertainment, and recreation. Explore the restaurants, breweries, and cultural attractions of downtown Utica, catch a show at the Stanley Theatre or a game at the Adirondack Bank Center, and spend time outdoors at the Utica Zoo. Just a short drive away, New Hartford offers premier shopping at Sangertown Square, popular restaurants, cafés, fitness centers, and local boutiques, along with nearby golf courses and parks. With excellent amenities, healthcare, schools, and major roadways all within easy reach, this location offers the perfect balance of convenience and lifestyle. Move-in ready and thoughtfully updated, 20 Arlington Rd. is a wonderful opportunity to own a beautifully maintained home in the heart of South Utica....
Contact an agent
Home facts
- Year built:1956
- Listing ID #:S1703544
- Added:47 day(s) ago
- Updated:September 18, 2026 at 07:52 AM
Rooms and interior
- Bedrooms:3
- Total bathrooms:2
- Full bathrooms:1
- Half bathrooms:1
- Rooms Total:9
- Flooring:Hardwood, Varies
- Dining Description:Separate Formal Dining Room
- Kitchen Description:Dishwasher, Microwave, Refrigerator
- Basement:Yes
- Basement Description:Partially Finished
- Living area:1,744 sq. ft.
Heating and cooling
- Cooling:Central Air
- Heating:Gas
- Central air:Yes
Structure and exterior
- Year built:1956
- Building area:1,744 sq. ft.
- Lot area:0.29 Acres
- Lot Features:Irregular Lot, Residential Lot
- Architectural Style:Colonial
- Foundation Description:Block
- Levels:2 Stories
Utilities
- Water:Connected, Public, Water Connected
- Sewer:Connected, Sewer Connected
Finances and disclosures
- Price:$299,000
- Price per sq. ft.:$171.44
- Tax amount:$5,838
Features and amenities
- Appliances:Dishwasher, Dryer, Gas Cooktop, Gas Range, Microwave, Refrigerator, Washer
- Laundry features:Dryer, Washer
- Amenities:int_feat_Den
Parking
- Parking description:Attached, Garage
- Garage:Yes
- Garage spaces:1
New listings near 20 Arlington Road
- New
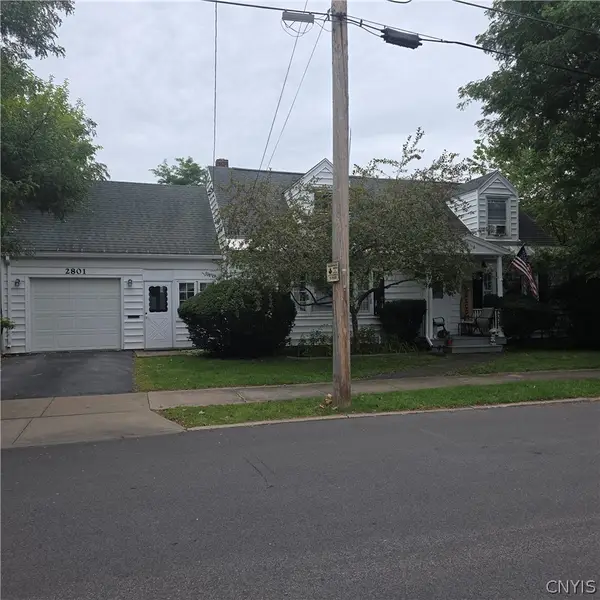 $245,000Active4 beds 2 baths1,560 sq. ft.
2801 Dearborn Place, Utica, NY 13501
MLS# S1714408Listed by: HOWARD HANNA CNY INC - New
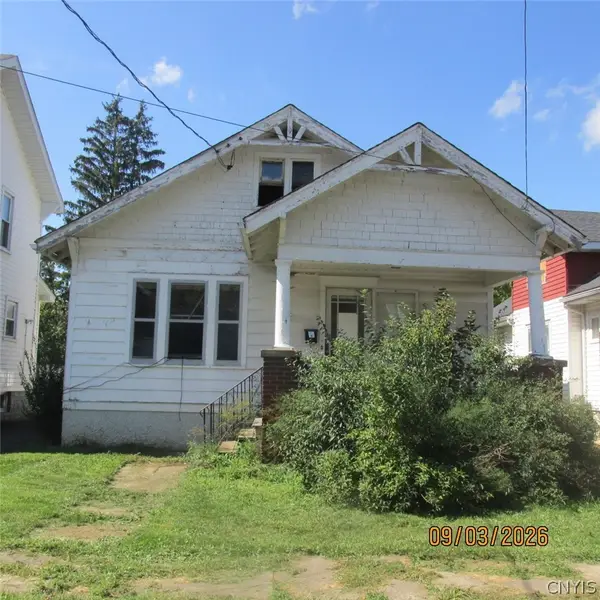 $94,900Active3 beds 1 baths1,407 sq. ft.
1802 Storrs Avenue, Utica, NY 13501
MLS# S1715396Listed by: TOWN & CITY REAL ESTATE - New
 $110,000Active3 beds 2 baths1,348 sq. ft.
1648 Sarah Street, Utica, NY 13502
MLS# S1715330Listed by: COLDWELL BANKER FAITH PROPERTIES - New
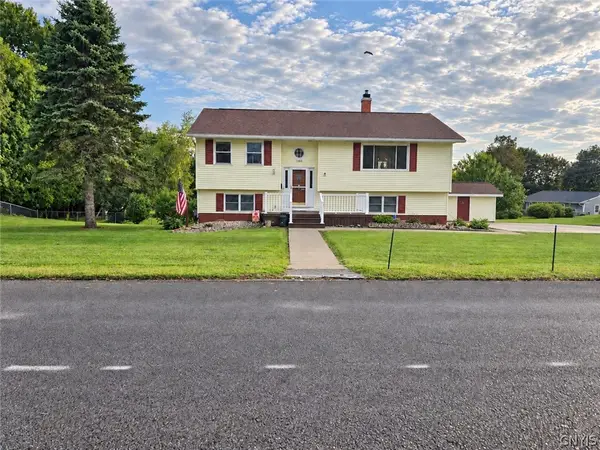 $299,900Active3 beds 2 baths1,560 sq. ft.
1300 Robin Road, Utica, NY 13502
MLS# S1715167Listed by: PINE TO PALM REALTY GROUP, LLC - New
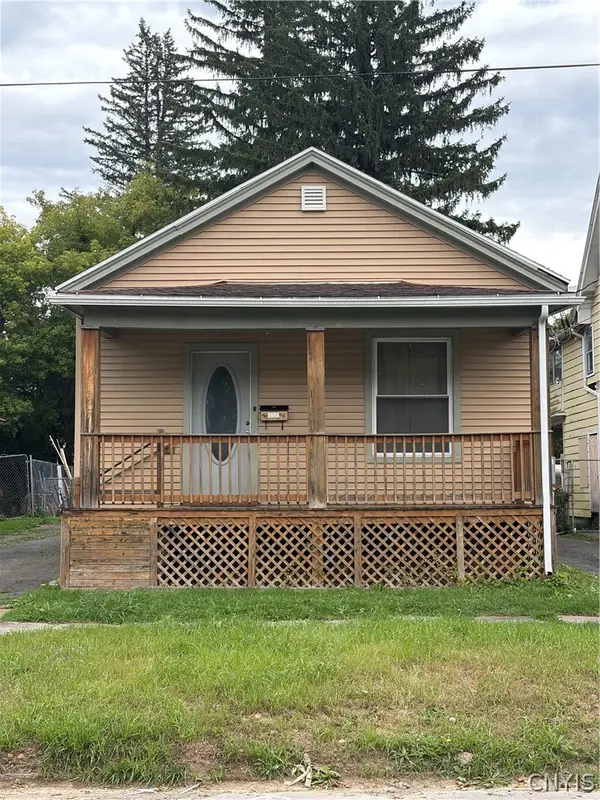 $155,000Active3 beds 1 baths860 sq. ft.
1307 Brinckerhoff Avenue, Utica, NY 13501
MLS# S1715040Listed by: HOWARD HANNA CNY INC - New
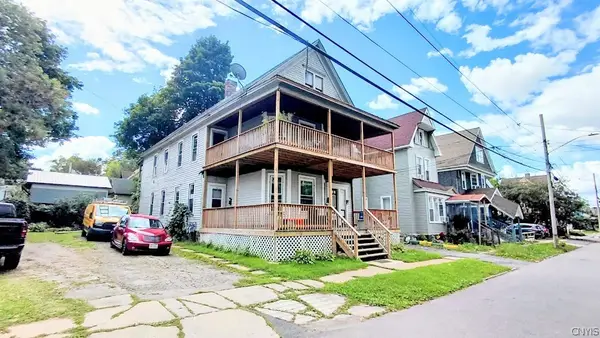 $219,000Active4 beds 4 baths2,536 sq. ft.
715 Chestnut Street, Utica, NY 13502
MLS# S1712677Listed by: COLDWELL BANKER PRIME PROPERTIES - New
 $179,900Active6 beds 2 baths2,694 sq. ft.
1216 City Street, Utica, NY 13502
MLS# S1714350Listed by: ASSIST2SELL BUYERS & SELLERS 1ST CHOICE - New
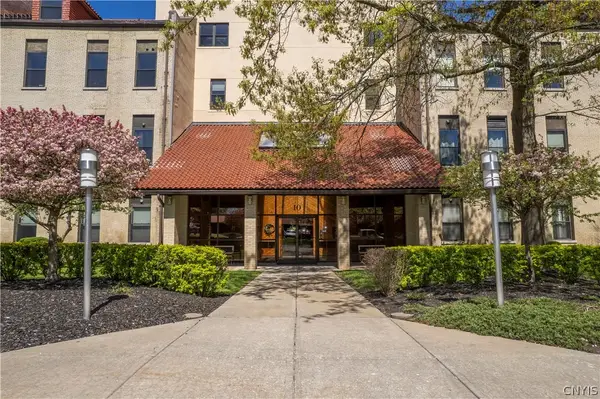 $219,000Active1 beds 2 baths1,074 sq. ft.
10 Foery Street, Utica, NY 13501
MLS# S1714484Listed by: COLDWELL BANKER SEXTON REAL ESTATE - New
 $29,500Active0.61 Acres
4 Nob Road, Utica, NY 13501
MLS# S1714112Listed by: ASSIST2SELL BUYERS & SELLERS 1ST CHOICE - New
 $99,000Active3 beds 2 baths2,100 sq. ft.
617 Sycamore, Utica, NY 13501
MLS# S1713912Listed by: COLDWELL BANKER FAITH PROPERTIES


Protect your home and budget from life's surprises with an Assurant Home Warranty, backed by a partner that supports you through every step of homeownership. Explore Plans.
©2026 Century 21 Real Estate LLC. All rights reserved. CENTURY 21®, the CENTURY 21 Logo and C21® are service marks owned by Century 21 Real Estate LLC. Century 21 Real Estate LLC fully supports the principles of the Fair Housing Act and the Equal Opportunity Act. Each office is independently owned and operated. Listing information is deemed reliable but not guaranteed accurate.