
2202 Highland Avenue, Utica, NY 13502
Local realty services provided by:CENTURY 21 Jackson Real Estate
Listed by: terrence jones
Office: coldwell banker prime properties
MLS#:S1703443
Source:NY_GENRIS
Price summary
- Price:$259,900
- Price per sq. ft.:$180.49
About this home
Welcome to this beautifully maintained home in the Village of Yorkville! This inviting property offers a warm and functional layout with thoughtful updates throughout. The beautifully finished sunroom is the perfect place place to enjoy your morning coffee, unwind with a good book, or entertain family and friends in every season. The finished basement provides valuable additional living space, ideal for a family room, home office, playroom, or gym. Step outside to a spacious backyard with plenty of room for entertaining, gardening, pets, or simply relaxing outdoors. Conveniently located near shopping, restaurants, parks, and major highways, this home combines comfort, space, and convenience in a desirable neighborhood. Don't miss your opportunity to make this wonderful property your next home!
Contact an agent
Home facts
- Year built:1988
- Subdivision & Development:Champlin Park
- Listing ID #:S1703443
- Added:1 day(s) ago
- Updated:August 01, 2026 at 03:07 PM
Rooms and interior
- Bedrooms:4
- Total bathrooms:2
- Full bathrooms:2
- Rooms Total:8
- Flooring:Hardwood, Tile, Varies, Vinyl
- Kitchen Description:Dishwasher, Microwave, Pantry, Refrigerator
- Basement:Yes
- Basement Description:Finished, Full
- Living area:1,440 sq. ft.
Heating and cooling
- Heating:Forced Air, Gas
Structure and exterior
- Roof:Asphalt
- Year built:1988
- Building area:1,440 sq. ft.
- Lot area:0.2 Acres
- Lot Features:Rectangular, Residential Lot
- Architectural Style:Cape Cod
- Construction Materials:Vinyl Siding
- Exterior Features:Deck, Fully Fenced
- Foundation Description:Block
Utilities
- Water:Connected, Public, Water Connected
- Sewer:Connected, Sewer Connected
Finances and disclosures
- Price:$259,900
- Price per sq. ft.:$180.49
- Tax amount:$5,073
Features and amenities
- Appliances:Dishwasher, Gas Range, Microwave, Range Hood, Refrigerator
- Amenities:Deck, int_feat_Workshop
Parking
- Parking description:No Garage, Shared Driveway
New listings near 2202 Highland Avenue
- New
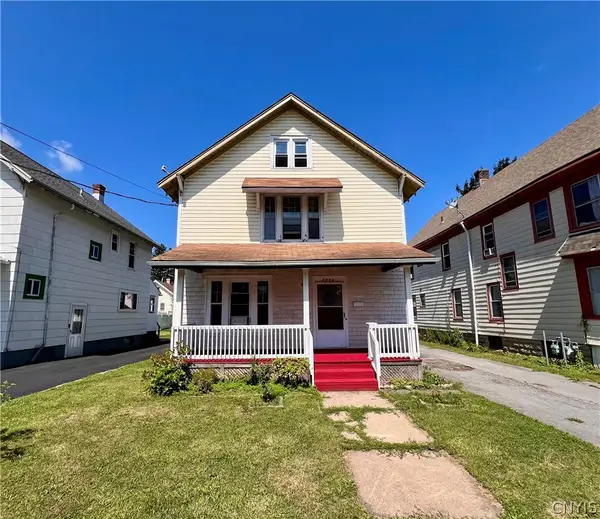 $199,900Active5 beds 2 baths2,160 sq. ft.
1604 Mohawk, Utica, NY 13501
MLS# S1703390Listed by: HUNT REAL ESTATE ERA - New
 $399,000Active4 beds 3 baths2,148 sq. ft.
1602 Sherman Drive, Utica, NY 13501
MLS# S1703270Listed by: HAVEN POINT REALTY, LLC - Open Sat, 12 to 2pmNew
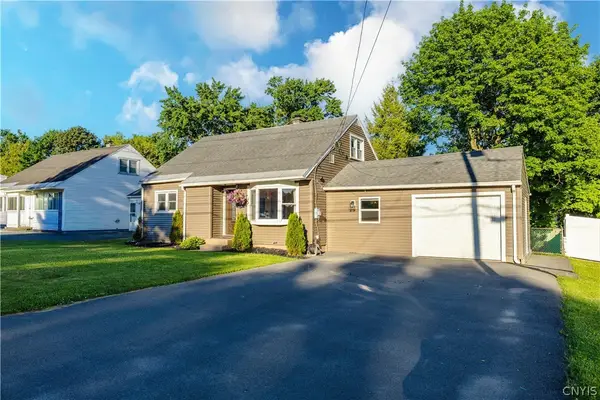 $375,000Active5 beds 3 baths1,950 sq. ft.
122 Floyd Avenue, Utica, NY 13502
MLS# S1702702Listed by: REAL BROKER NY, LLC - New
 $189,900Active6 beds 2 baths2,600 sq. ft.
144-146 Cornwall Avenue, Utica, NY 13502
MLS# S1702802Listed by: COLDWELL BANKER FAITH PROPERTIES R - Open Sun, 12 to 2pm
 $277,990Pending4 beds 2 baths2,200 sq. ft.
1516 Mohawk Street, Utica, NY 13501
MLS# S1699974Listed by: RIVER HILLS PROPERTIES LLC BARN - New
 $329,900Active3 beds 2 baths1,764 sq. ft.
103 Southgate Road, Utica, NY 13501
MLS# S1702126Listed by: ACROPOLIS REALTY GROUP LLC - New
 $169,900Active3 beds 1 baths1,734 sq. ft.
1409 Nellis Place, Utica, NY 13502
MLS# S1702609Listed by: ASSIST2SELL BUYERS & SELLERS 1ST CHOICE - New
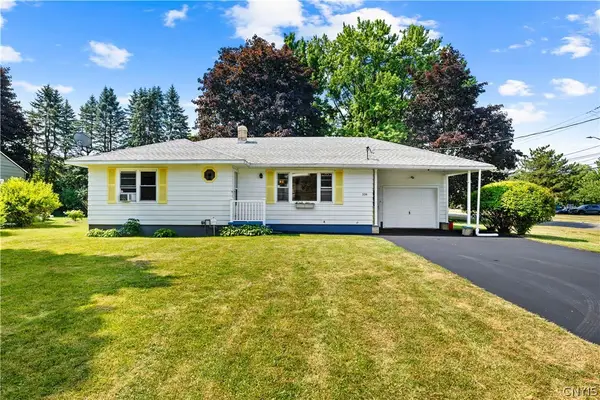 $249,900Active2 beds 1 baths1,120 sq. ft.
339 Lomond Place, Utica, NY 13502
MLS# S1702108Listed by: THE BEACH REAL ESTATE TEAM - Open Sun, 12 to 1:30pmNew
 $289,000Active3 beds 1 baths918 sq. ft.
525 Utica Road, Utica, NY 13502
MLS# S1702482Listed by: COLDWELL BANKER FAITH PROPERTIES


Protect your home and budget from life's surprises with an Assurant Home Warranty, backed by a partner that supports you through every step of homeownership. Explore Plans.
©2026 Century 21 Real Estate LLC. All rights reserved. CENTURY 21®, the CENTURY 21 Logo and C21® are service marks owned by Century 21 Real Estate LLC. Century 21 Real Estate LLC fully supports the principles of the Fair Housing Act and the Equal Opportunity Act. Each office is independently owned and operated. Listing information is deemed reliable but not guaranteed accurate.