
402 Richmond Road, Utica, NY 13502
Local realty services provided by:CENTURY 21 Jackson Real Estate
Listed by: jodie m. decosty
Office: coldwell banker prime properties
MLS#:S1684602
Source:NY_GENRIS
Price summary
- Price:$219,900
- Price per sq. ft.:$144.77
About this home
Welcome to this much-loved North Utica home offering the ease and convenience of one-level living! This well-maintained property features a spacious rear family room addition perfect for entertaining, relaxing, or gathering with family and friends. The eat-in kitchen flows seamlessly into the dining area, where sliding glass doors lead to a concrete patio overlooking the large partially fenced backyard. Enjoy outdoor living with plenty of space for gardening, play, or pets, plus two storage sheds for all your tools and seasonal items. The home also offers excellent curb appeal, a durable metal roof approximately 5 years old, and energy-saving solar panels already installed for added efficiency and value. A wonderful opportunity to own a comfortable and inviting home in a desirable North Utica location close to shopping, schools, parks, and everyday conveniences!
Contact an agent
Home facts
- Year built:1960
- Subdivision & Development:Keyes Manor
- Listing ID #:S1684602
- Added:94 day(s) ago
- Updated:August 28, 2026 at 03:25 PM
Rooms and interior
- Bedrooms:3
- Total bathrooms:1
- Full bathrooms:1
- Rooms Total:8
- Flooring:Carpet, Tile, Varies
- Dining Description:Separate Formal Dining Room
- Kitchen Description:Dishwasher, Microwave, Refrigerator
- Basement:Yes
- Living area:1,519 sq. ft.
Heating and cooling
- Cooling:Central Air
- Heating:Forced Air, Gas
- Central air:Yes
Structure and exterior
- Roof:Metal
- Year built:1960
- Building area:1,519 sq. ft.
- Lot area:0.19 Acres
- Lot Features:Near Public Transit, Rectangular, Residential Lot
- Architectural Style:Ranch
- Construction Materials:Vinyl Siding
- Foundation Description:Block
- Levels:1 Story
Utilities
- Water:Connected, Public, Water Connected
- Sewer:Connected, Sewer Connected
Finances and disclosures
- Price:$219,900
- Price per sq. ft.:$144.77
- Tax amount:$4,062
Features and amenities
- Appliances:Dishwasher, Dryer, Microwave, Refrigerator, Washer
- Laundry features:Dryer, Main Level, Washer
Parking
- Parking description:No Garage
New listings near 402 Richmond Road
- New
 $209,000Active6 beds 2 baths1,856 sq. ft.
326 Tilden Avenue, Utica, NY 13501
MLS# S1710669Listed by: COLDWELL BANKER FAITH PROPERTIES - New
 $87,500Active3 beds 2 baths1,680 sq. ft.
355 Aspen Drive, Utica, NY 13502
MLS# S1710561Listed by: RIVER HILLS PROPERTIES LLC NEWPORT - New
 $289,900Active4 beds 2 baths1,944 sq. ft.
307 Lomond Place, Utica, NY 13502
MLS# S1710486Listed by: RIVER HILLS PROPERTIES LLC BARN - New
 $199,900Active8 beds 3 baths3,133 sq. ft.
514 Lansing Street, Utica, NY 13501
MLS# S1710303Listed by: THE BEACH REAL ESTATE TEAM - New
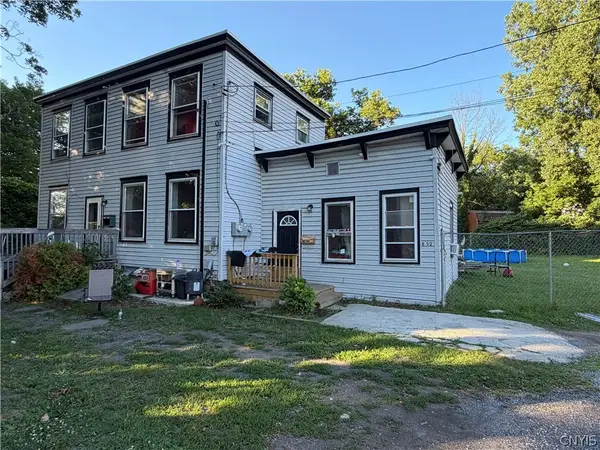 $172,000Active4 beds 2 baths1,912 sq. ft.
8 1/2 Noyes Street, Utica, NY 13502
MLS# S1710411Listed by: COLDWELL BANKER FAITH PROPERTIES - New
 $159,900Active2 beds 1 baths884 sq. ft.
2842 Oneida Street, Utica, NY 13501
MLS# S1710376Listed by: COLDWELL BANKER PRIME PROPERTIES - New
 $199,900Active4 beds 2 baths1,500 sq. ft.
1626 Miller Street, Utica, NY 13501
MLS# S1710348Listed by: ASSIST2SELL BUYERS & SELLERS 1ST CHOICE - New
 $220,000Active3 beds 2 baths1,326 sq. ft.
110 Meeker Avenue, Utica, NY 13502
MLS# S1709891Listed by: COLDWELL BANKER PRIME PROPERTIES - Open Sun, 12 to 1:30pmNew
 $229,000Active3 beds 1 baths1,080 sq. ft.
119 Kensington Drive, Utica, NY 13501
MLS# S1710084Listed by: COLDWELL BANKER FAITH PROPERTIES - New
 $64,900Active3 beds 2 baths960 sq. ft.
346 Aspen Drive, Utica, NY 13502
MLS# S1709910Listed by: COLDWELL BANKER SEXTON REAL ESTATE


Protect your home and budget from life's surprises with an Assurant Home Warranty, backed by a partner that supports you through every step of homeownership. Explore Plans.
©2026 Century 21 Real Estate LLC. All rights reserved. CENTURY 21®, the CENTURY 21 Logo and C21® are service marks owned by Century 21 Real Estate LLC. Century 21 Real Estate LLC fully supports the principles of the Fair Housing Act and the Equal Opportunity Act. Each office is independently owned and operated. Listing information is deemed reliable but not guaranteed accurate.