
411 Cedarbrook Crescent, Utica, NY 13502
Local realty services provided by:CENTURY 21 North East
Listed by: mikhail polkhovskiy
Office: home pro realty
MLS#:S1697710
Source:NY_GENRIS
Price summary
- Price:$209,900
- Price per sq. ft.:$171.35
About this home
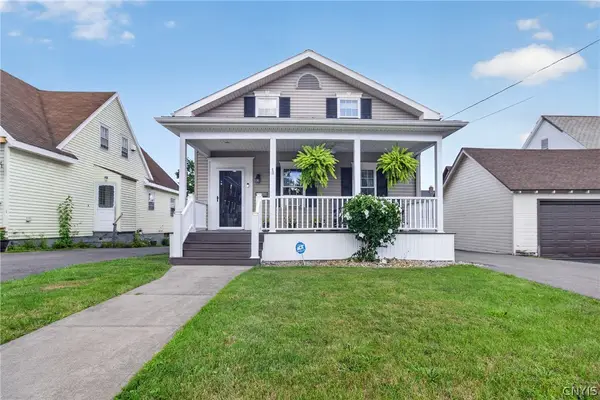
Welcome to this beautifully updated 3-bedroom ranch offering over 1,200 square feet of comfortable one-level living. From the moment you arrive, you’ll appreciate the home’s inviting curb appeal, highlighted by a freshly paved driveway and numerous exterior improvements.
Inside, you’ll find a bright and spacious layout designed for everyday comfort. The updated kitchen features crisp white cabinetry, beautiful quartz countertops, and ample space for meal preparation and gathering with family and friends. The updated bathroom offers a clean, modern look, while updated moldings add a polished finishing touch throughout the home.
Major improvements include newer windows, exterior doors, siding, soffits, and fascia, providing enhanced curb appeal, efficiency, and long-term value. With so many updates already completed, this home is truly move-in ready.
Step outside to enjoy the large, private backyard, perfect for entertaining or relaxing. The custom fire pit with built-in seating creates an inviting gathering space for family and friends on cool evenings. There is also plenty of room for pets, gardening, outdoor games, or future additions.
Conveniently located near shopping, restaurants, parks, schools, and other everyday amenities, this home offers an ideal blend of comfort, convenience, and quality. Whether you’re a first-time homebuyer, looking to downsize, or simply searching for a well-maintained ranch, this beautifully updated home is one you won’t want to miss....
Contact an agent
Home facts
- Year built:1955
- Subdivision & Development:Herkimer Heights
- Listing ID #:S1697710
- Added:41 day(s) ago
- Updated:August 22, 2026 at 09:51 PM
Rooms and interior
- Bedrooms:3
- Total bathrooms:1
- Full bathrooms:1
- Rooms Total:8
- Flooring:Carpet, Hardwood, Laminate, Varies
- Kitchen Description:Microwave, Refrigerator
- Living area:1,225 sq. ft.
Heating and cooling
- Heating:Forced Air, Gas
Structure and exterior
- Year built:1955
- Building area:1,225 sq. ft.
- Lot area:0.2 Acres
- Lot Features:Rectangular, Residential Lot
- Architectural Style:Ranch
- Construction Materials:Vinyl Siding
- Exterior Features:Fence
- Levels:1 Story
Utilities
- Water:Connected, Public, Water Connected
- Sewer:Connected, Sewer Connected
Finances and disclosures
- Price:$209,900
- Price per sq. ft.:$171.35
- Tax amount:$3,169
Features and amenities
- Appliances:Gas Range, Microwave, Refrigerator
- Laundry features:Main Level
- Amenities:Fence
Parking
- Parking description:No Garage
New listings near 411 Cedarbrook Crescent
- New
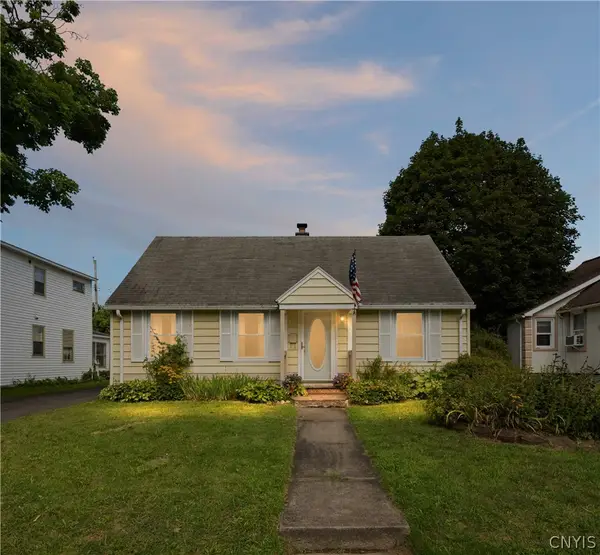 $164,000Active3 beds 2 baths1,028 sq. ft.
1236 Hilton Avenue, Utica, NY 13501
MLS# S1708865Listed by: COLDWELL BANKER FAITH PROPERTIES - New
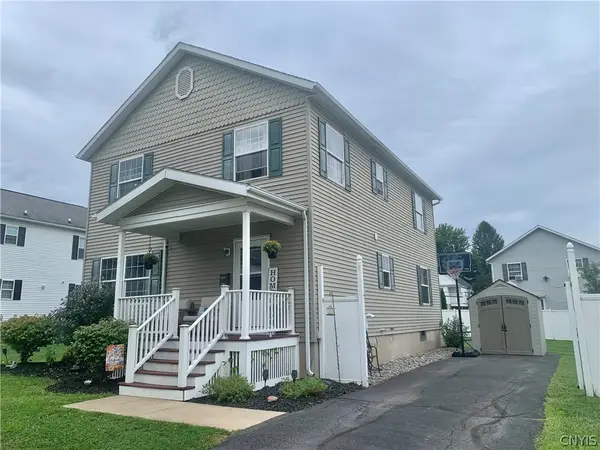 $224,900Active4 beds 3 baths1,976 sq. ft.
1204 Oswego Street, Utica, NY 13502
MLS# S1709053Listed by: MOHAWK VALLEY 1ST CHOICE REALTY LLC - Open Sun, 12 to 1:30pmNew
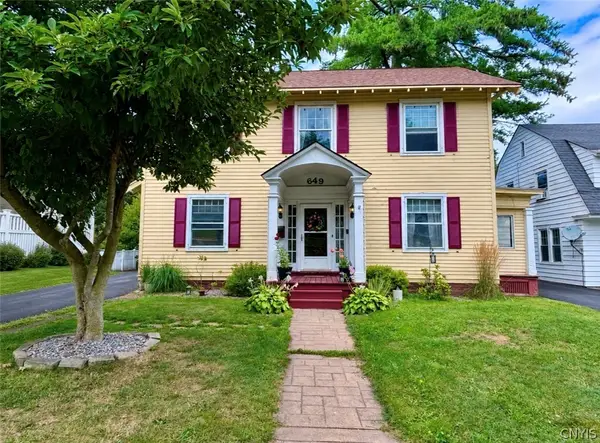 $269,900Active3 beds 2 baths1,882 sq. ft.
649 Parkway E, Utica, NY 13501
MLS# S1709061Listed by: COLDWELL BANKER FAITH PROPERTIES - New
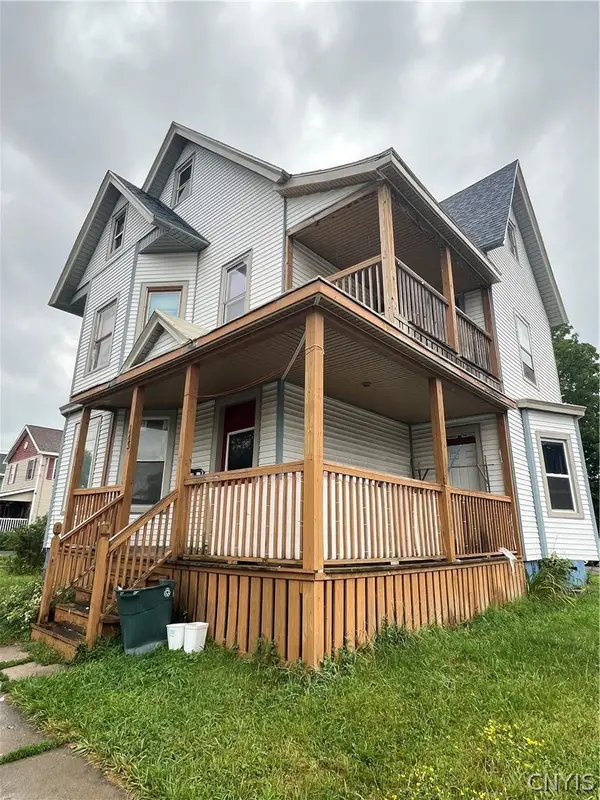 $134,900Active4 beds 2 baths2,143 sq. ft.
1223 West Street, Utica, NY 13501
MLS# S1708614Listed by: THE PROPERTY SHOP - New
 $124,900Active4 beds 2 baths1,573 sq. ft.
1002 Morris Street, Utica, NY 13501
MLS# S1708853Listed by: MOHAWK VALLEY 1ST CHOICE REALTY LLC - New
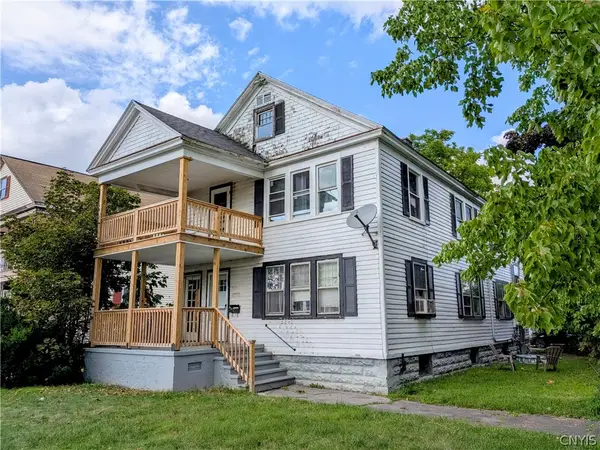 $219,000Active6 beds 2 baths2,600 sq. ft.
1015 Eagle Street, Utica, NY 13501
MLS# S1709023Listed by: SOLUS PROPERTIES INC - New
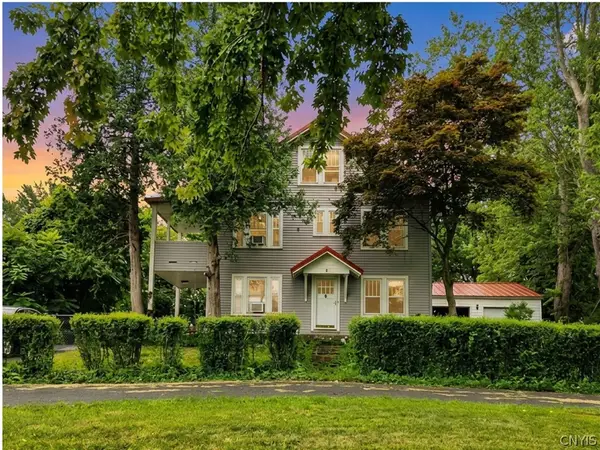 $274,900Active5 beds 2 baths2,316 sq. ft.
2240 Welsh Bush Road, Utica, NY 13501
MLS# S1707922Listed by: EXP REALTY - New
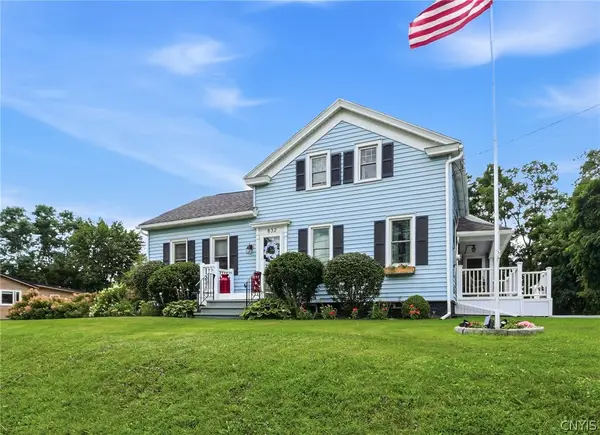 $285,000Active3 beds 2 baths2,184 sq. ft.
832 Herkimer Road, Utica, NY 13502
MLS# S1708929Listed by: COLDWELL BANKER FAITH PROPERTIES R - New
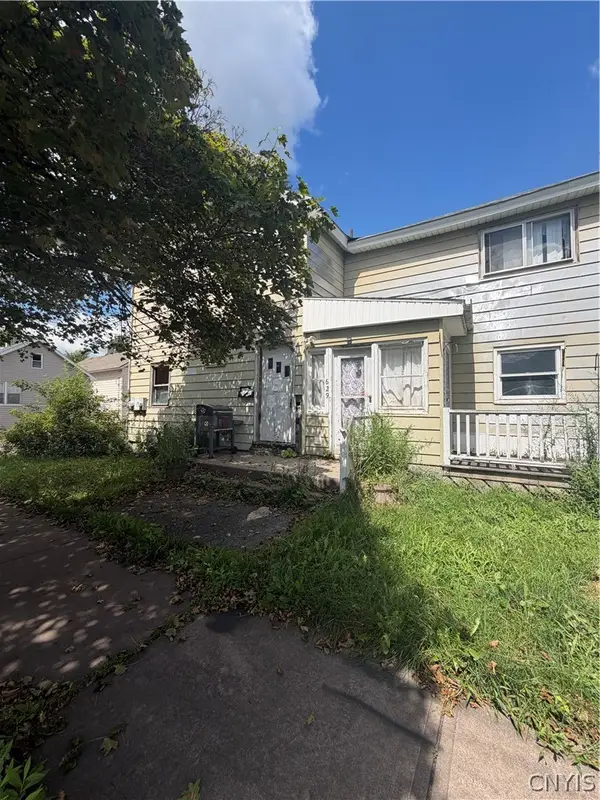 $74,900Active6 beds 2 baths1,840 sq. ft.
629 Lansing Street, Utica, NY 13501
MLS# S1708234Listed by: HUNT REAL ESTATE ERA - New
 $194,900Active3 beds 2 baths1,362 sq. ft.
2102 Claremont Terrace, Utica, NY 13501
MLS# S1708296Listed by: MINER REALTY & PROP MANAGEMENT


Protect your home and budget from life's surprises with an Assurant Home Warranty, backed by a partner that supports you through every step of homeownership. Explore Plans.
©2026 Century 21 Real Estate LLC. All rights reserved. CENTURY 21®, the CENTURY 21 Logo and C21® are service marks owned by Century 21 Real Estate LLC. Century 21 Real Estate LLC fully supports the principles of the Fair Housing Act and the Equal Opportunity Act. Each office is independently owned and operated. Listing information is deemed reliable but not guaranteed accurate.