
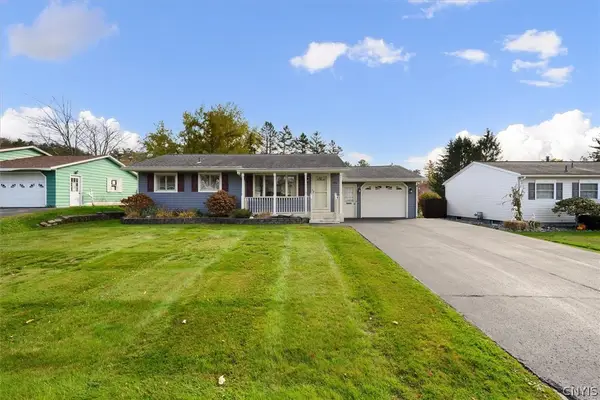
5 Bonnie Brae Avenue, Utica, NY 13501
Local realty services provided by:CENTURY 21 Turner Brokers
Listed by: paul miscione
Office: miscione realty group llc.
MLS#:S1726347
Source:NY_GENRIS
Price summary
- Price:$200,000
- Price per sq. ft.:$136.61
About this home
All the major work has been done. New 30 year architectural shingled roof, newer furnace, hot water on demand, fresh paint and landscaping outside. Needs TLC throughout the inside. Priced to sell fast!
Contact an agent
Home facts
- Year built:1930
- Listing ID #:S1726347
- Added:1 day(s) ago
- Updated:November 08, 2026 at 01:41 AM
Rooms and interior
- Bedrooms:3
- Total bathrooms:2
- Full bathrooms:1
- Half bathrooms:1
- Rooms Total:8
- Flooring:Hardwood, Tile, Varies
- Basement:Yes
- Basement Description:Full
- Living area:1,464 sq. ft.
Heating and cooling
- Heating:Forced Air, Gas
Structure and exterior
- Roof:Asphalt, Shingle
- Year built:1930
- Building area:1,464 sq. ft.
- Lot area:0.13 Acres
- Lot Features:Rectangular, Residential Lot
- Architectural Style:Tudor
- Construction Materials:Stucco
- Exterior Features:Deck
- Foundation Description:Block
- Levels:2 Stories
Schools
- High school:Thomas R Proctor High
Utilities
- Water:Connected, Public, Water Connected
- Sewer:Connected, Sewer Connected
Finances and disclosures
- Price:$200,000
- Price per sq. ft.:$136.61
- Tax amount:$4,399
Features and amenities
- Laundry features:In Basement
- Amenities:Deck, int_feat_Den
Parking
- Parking description:Detached, Garage
- Garage:Yes
- Garage spaces:1
New listings near 5 Bonnie Brae Avenue
- New
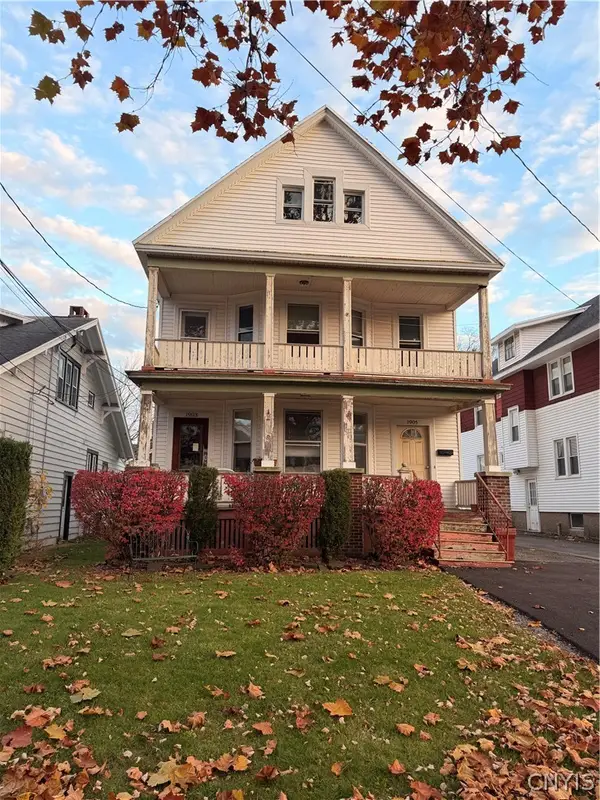 $189,900Active6 beds 2 baths2,640 sq. ft.
1903-1905 Holland Avenue, Utica, NY 13501
MLS# S1726344Listed by: MISCIONE REALTY GROUP LLC - New
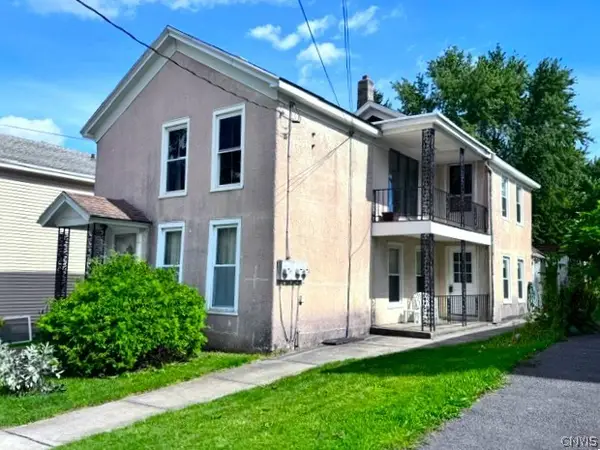 $179,900Active4 beds 2 baths1,840 sq. ft.
705 Tilden Avenue, Utica, NY 13501
MLS# S1727657Listed by: ASSIST2SELL BUYERS & SELLERS 1ST CHOICE - New
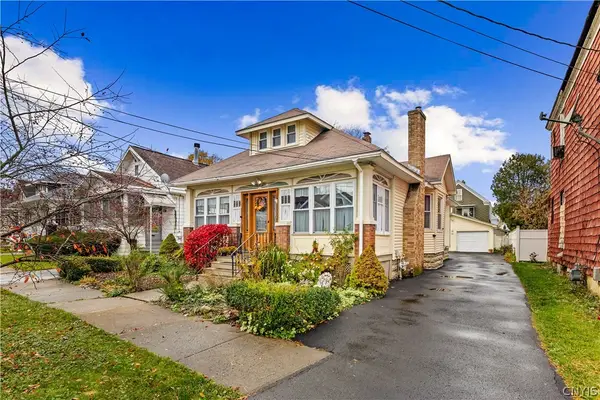 $199,900Active4 beds 1 baths1,070 sq. ft.
1022 Churchill Avenue, Utica, NY 13502
MLS# S1727497Listed by: T. D'AMICO REAL ESTATE, LLC - New
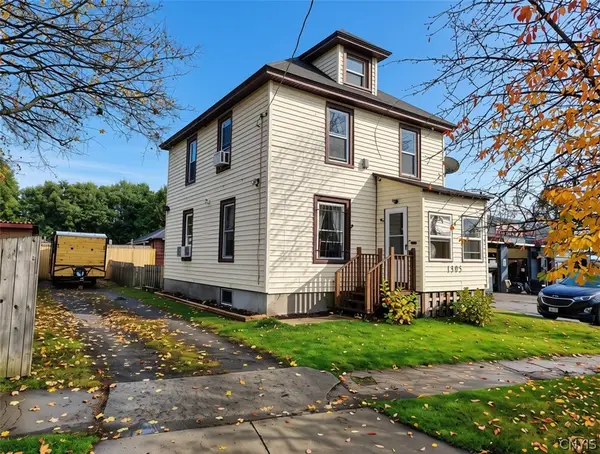 $149,900Active3 beds 2 baths1,242 sq. ft.
1305 York Street, Utica, NY 13502
MLS# S1727095Listed by: EXP REALTY - New
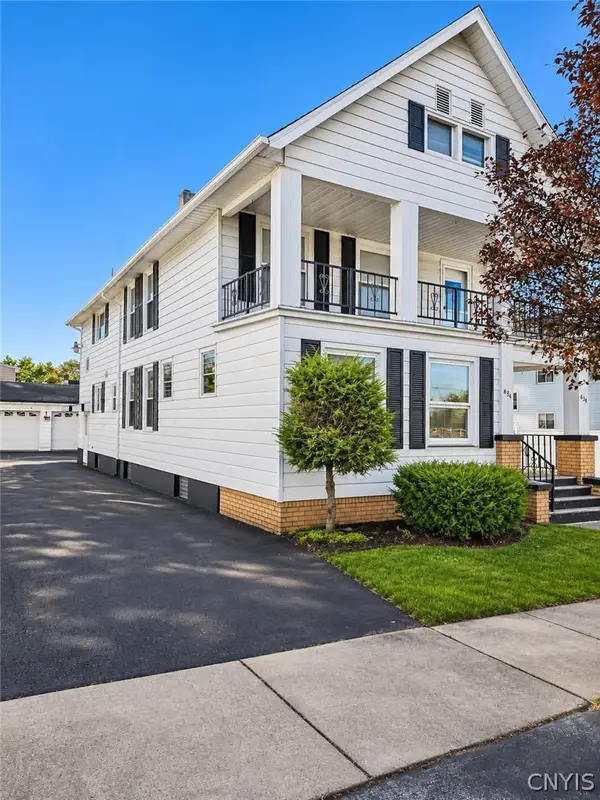 $289,900Active7 beds 4 baths2,842 sq. ft.
636 Arthur Street #634, Utica, NY 13501
MLS# S1725246Listed by: HUNT REAL ESTATE ERA - New
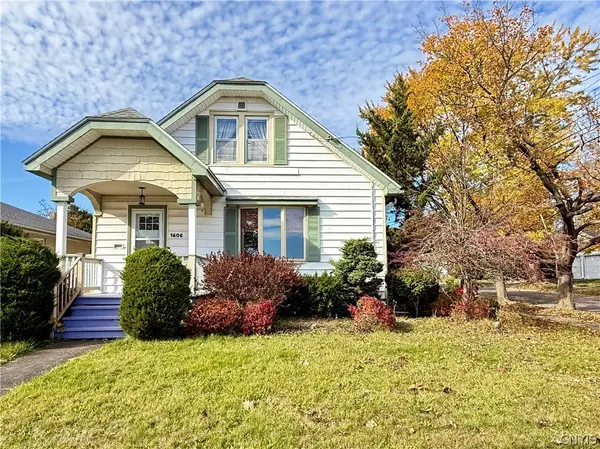 $181,900Active4 beds 2 baths1,568 sq. ft.
1608 York Street, Utica, NY 13502
MLS# S1726144Listed by: KELLER-WILLIAMS MOHAWK VALLEY - New
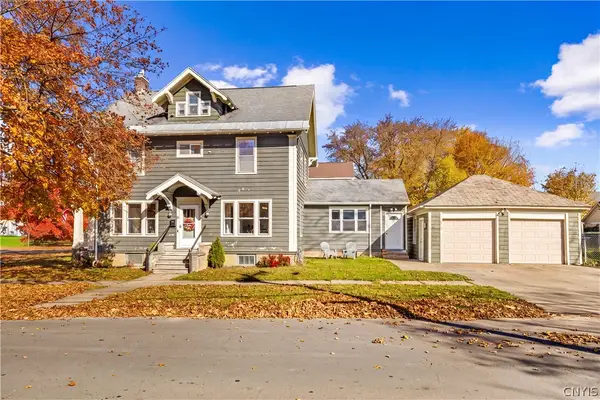 $289,900Active4 beds 2 baths2,110 sq. ft.
1819 Holland Avenue, Utica, NY 13501
MLS# S1723466Listed by: THE BEACH REAL ESTATE TEAM - New
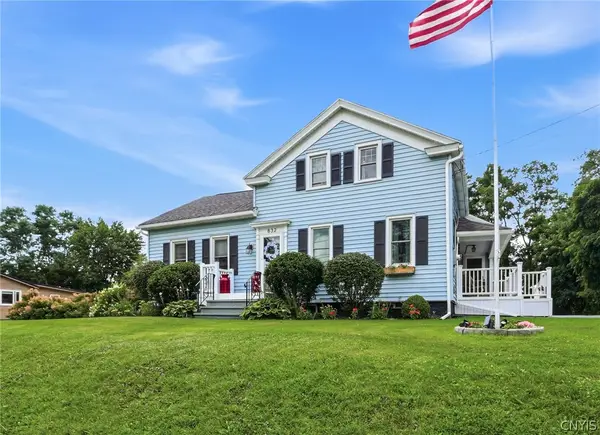 $282,000Active3 beds 2 baths2,184 sq. ft.
832 Herkimer Road, Utica, NY 13502
MLS# S1727365Listed by: COLDWELL BANKER FAITH PROPERTIES R - New
 $255,000Active3 beds 1 baths1,308 sq. ft.
426 Brody Drive, Utica, NY 13502
MLS# S1725352Listed by: HUNT REAL ESTATE ERA


Protect your home and budget from life's surprises with an Assurant Home Warranty, backed by a partner that supports you through every step of homeownership. Explore Plans.
©2026 Century 21 Real Estate LLC. All rights reserved. CENTURY 21®, the CENTURY 21 Logo and C21® are service marks owned by Century 21 Real Estate LLC. Century 21 Real Estate LLC fully supports the principles of the Fair Housing Act and the Equal Opportunity Act. Each office is independently owned and operated. Listing information is deemed reliable but not guaranteed accurate.