
912 Saratoga Street, Utica, NY 13502
Local realty services provided by:CENTURY 21 North East
Listed by: maria mcniel
Office: keller-williams mohawk valley
MLS#:S1725256
Source:NY_GENRIS
Price summary
- Price:$180,000
- Price per sq. ft.:$76.53
About this home
Renovated, separately metered 3-unit in West Utica, about a mile from the new Wynn Hospital. Gross rent is $2,850/month ($34,200/year): 3BR at $1,200, 2BR at $1,000 and studio at $650, all month-to-month. Tenants pay heat and electric (gas forced air in the 3BR and 2BR, electric baseboard in the studio), and the owner pays water and sewer. Updates include new flooring, cabinets, appliances and modern baths. The 3BR has separate living and dining rooms, and the 2BR has a balcony. There is a backyard, with street parking by permit. Recent asking rents point to upside. Close to downtown, Route 5, Amtrak and area colleges.
Contact an agent
Home facts
- Year built:1920
- Listing ID #:S1725256
- Added:1 day(s) ago
- Updated:October 29, 2026 at 06:13 PM
Rooms and interior
- Bedrooms:6
- Total bathrooms:3
- Full bathrooms:3
- Flooring:Hardwood, Laminate, Tile, Varies
- Basement:Yes
- Living area:2,352 sq. ft.
Heating and cooling
- Heating:Baseboard, Forced Air, Gas
Structure and exterior
- Year built:1920
- Building area:2,352 sq. ft.
- Lot area:0.25 Acres
- Lot Features:Irregular Lot
- Architectural Style:Triplex
- Construction Materials:Frame
- Levels:2 Stories
Utilities
- Water:Connected, Public, Water Connected
- Sewer:Connected, Sewer Connected
Finances and disclosures
- Price:$180,000
- Price per sq. ft.:$76.53
- Tax amount:$2,711
Parking
- Parking description:On Street
New listings near 912 Saratoga Street
- New
 $245,000Active4 beds 2 baths1,518 sq. ft.
1500 Redwood Avenue, Utica, NY 13502
MLS# S1724870Listed by: ACROPOLIS REALTY GROUP LLC - New
 $145,000Active6 beds 3 baths3,150 sq. ft.
905 Saratoga Street, Utica, NY 13502
MLS# S1725247Listed by: KELLER-WILLIAMS MOHAWK VALLEY - New
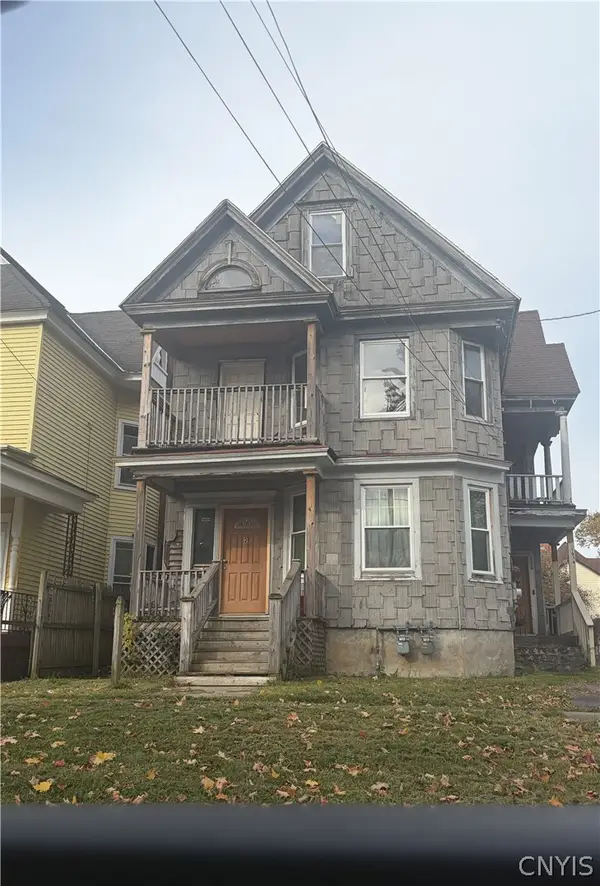 $150,000Active6 beds 2 baths2,540 sq. ft.
1016 Taylor Avenue Avenue, Utica, NY 13501
MLS# S1725610Listed by: HOWARD HANNA CNY INC - New
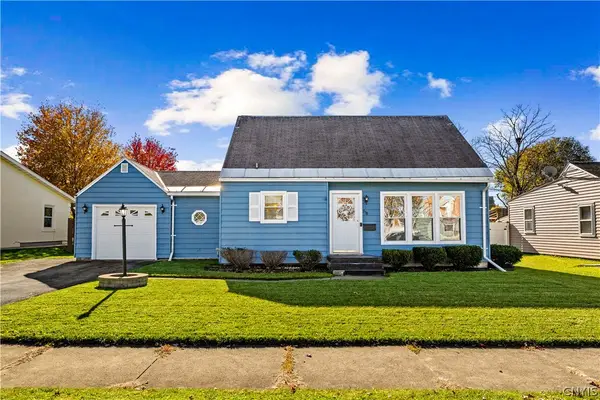 $249,900Active3 beds 2 baths1,272 sq. ft.
918 Armory Drive, Utica, NY 13501
MLS# S1725582Listed by: COLDWELL BANKER FAITH PROPERTIES - New
 $229,000Active3 beds 1 baths1,092 sq. ft.
1505 Goodrich Avenue, Utica, NY 13502
MLS# S1725516Listed by: REAL BROKER NY LLC - New
 $329,900Active3 beds 3 baths1,992 sq. ft.
2099 State Route 5, Utica, NY 13502
MLS# S1725297Listed by: COLDWELL BANKER PRIME PROPERTIES - New
 $250,000Active2 beds 2 baths1,176 sq. ft.
523 Woodhaven Road, Utica, NY 13502
MLS# S1723043Listed by: HOWARD HANNA CNY INC - New
 $169,900Active3 beds 2 baths1,352 sq. ft.
802 Symonds Place, Utica, NY 13502
MLS# S1724780Listed by: BRADLEY AND BRADLEY REAL ESTATE - New
 $269,000Active3 beds 1 baths1,468 sq. ft.
525 Utica Road, Utica, NY 13502
MLS# S1725341Listed by: COLDWELL BANKER FAITH PROPERTIES


Protect your home and budget from life's surprises with an Assurant Home Warranty, backed by a partner that supports you through every step of homeownership. Explore Plans.
©2026 Century 21 Real Estate LLC. All rights reserved. CENTURY 21®, the CENTURY 21 Logo and C21® are service marks owned by Century 21 Real Estate LLC. Century 21 Real Estate LLC fully supports the principles of the Fair Housing Act and the Equal Opportunity Act. Each office is independently owned and operated. Listing information is deemed reliable but not guaranteed accurate.