
433 Rapp Road N, Valatie, NY 12184
Local realty services provided by:CENTURY 21 Stoeckeler Real Estate
433 Rapp Road N,Valatie, NY 12184
$2,550,000
- 4 Beds
- 4 Baths
- 3,125 sq. ft.
- Single family
- Active
Listed by: stephan delventhal, nancy felcetto
Office: brown harris stevens hudson
MLS#:20265314
Source:NY_MLSUC
Price summary
- Price:$2,550,000
- Price per sq. ft.:$816
About this home
''Querencia'' -- a place from which one draws strength; a sanctuary where one is most authentically themselves.
Few properties can claim architectural lineage spanning four centuries, and fewer wear it as gracefully as ''Querencia.'' Begun as a 1750s colonial farmhouse and expanded in the 1840s with a Greek Revival addition, the home carries two centuries of early American architecture in its bones -- hand-hewn beams, original wide board floors, and Dutch doors original to the property. In the mid-20th century, architect John Messick, a contemporary of I.M. Pei sharing his sensitivity for blending modern elements into historic settings, added a third chapter: a silo-form modern wing nodding to the property's agricultural past, its interior a fully realized mid-century masterwork. The result is a rare architectural conversation across three eras, united by a top-to-bottom renovation with high-end fixtures throughout, and impeccably furnished.
An oversized inglenook fireplace anchors the kitchen, seating, and dining areas in the modern wing -- one of three working fireplaces, alongside two original wood-burning fireplaces in the historic wing. ''Querencia'' was recently profiled in Dwell magazine and other design publications for this blend of eighteenth, nineteenth, and mid-twentieth century architecture.
THE HOME
Four bedrooms and four bathrooms are arranged with rare flexibility: a downstairs primary suite with fireplace and dressing room, an upstairs primary suite also with dressing room, an additional en-suite bedroom, and two further bedrooms, one sharing a full bath with a soaking tub overlooking the property. Ample closets and storage run throughout, and one additional room flexes easily into a bedroom or an office.
THE GROUNDS
''Querencia'' sits along a winding country lane, its eight private acres embraced by six hundred additional acres of rolling farmland, bordered by the Old Kinderhook Golf Club, with only a couple of other homes within half a mile. This is a landscape, not a lot: antique barns, two spring-fed ponds, and wildflower fields rolling toward the horizon, the house settled into its hillside rather than placed upon it.
A new swimming pool and stone terraces invite alfresco living year-round, while two barns, one weathered and one classic red, offer immediate utility and future potential, including existing designs for a main house addition and a proposed guest house site overlooking the ponds.
A SANCTUARY - NOW & THEN
The name is intentional. Long before its restoration, the property served as a sanctuary for rescued livestock -- the house was worn, but the love in it was unmistakable, and that spirit has guided every stage of its renovation. ''Querencia'' asks to be felt as much as seen, a home for another generation to steward.
LOCATION
Eight minutes to Kinderhook, twelve to Chatham, twenty to Hudson and Amtrak, thirty to the Berkshires, thirty-five to Tanglewood, forty to Albany International Airport, and two and a half hours to Boston. ''Querencia'' places you within easy reach of quaint villages, antique shopping, farm stands, and hiking trails, with the Catskills' Kaaterskill Falls and the Berkshires' fine dining and Tanglewood all close by....
Contact an agent
Home facts
- Year built:1740
- Listing ID #:20265314
- Added:1 day(s) ago
- Updated:September 13, 2026 at 03:37 PM
Rooms and interior
- Bedrooms:4
- Total bathrooms:4
- Full bathrooms:4
- Rooms Total:13
- Flooring:HardWood
- Kitchen Description:Kitchen Island
- Basement:Yes
- Basement Description:Unfinished
- Living area:3,125 sq. ft.
Heating and cooling
- Cooling:Central Air
- Heating:FORCED AIR, Oil, Wood
- Central air:Yes
Structure and exterior
- Year built:1740
- Building area:3,125 sq. ft.
- Lot area:8.1 Acres
- Lot Features:Garden, Gentle Sloping, Meadow, Private, Wooded
- Architectural Style:Farmhouse
- Construction Materials:Clapboard, Stone
- Exterior Features:Patio
Utilities
- Sewer:Septic tank
Finances and disclosures
- Price:$2,550,000
- Price per sq. ft.:$816
- Tax amount:$11,881
Features and amenities
- Amenities:Beamed Ceilings, Breakfast Bar, Kitchen Island, Walk-In Closet(s)
Parking
- Parking description:Driveway
New listings near 433 Rapp Road N
- New
 $549,900Active2 beds 3 baths1,568 sq. ft.
12 Bean Lane, Valatie, NY 12184
MLS# 20265123Listed by: GILCREST PROPERTIES  $524,900Active3 beds 2 baths1,889 sq. ft.
40 Knollwood Drive, Valatie, NY 12184
MLS# 202625134Listed by: FIND ADVISORS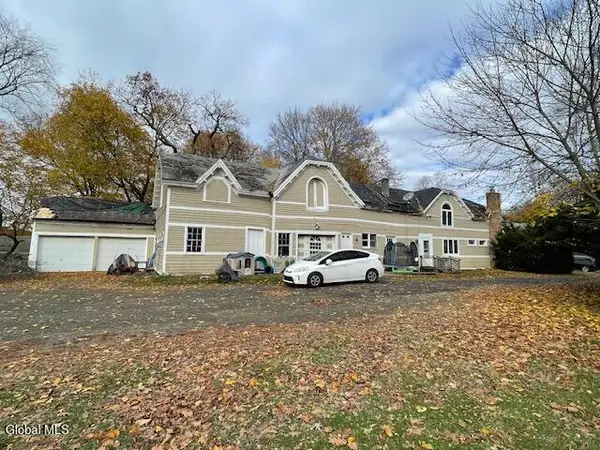 $450,000Active2 beds 3 baths2,340 sq. ft.
3648 Horseshoe Drive, Valatie, NY 12184
MLS# 202624527Listed by: VENTURE FOX REALTY GROUP LLC $499,000Active4 beds 3 baths2,080 sq. ft.
6427 Peters Lane, Valatie, NY 12184
MLS# 20264707Listed by: COLDWELL BANKER PRIME PROP. $329,000Pending3 beds 2 baths1,768 sq. ft.
34 Birch Road, Valatie, NY 12184
MLS# 20264544Listed by: COUNTRY LIFE REAL ESTATE, LLC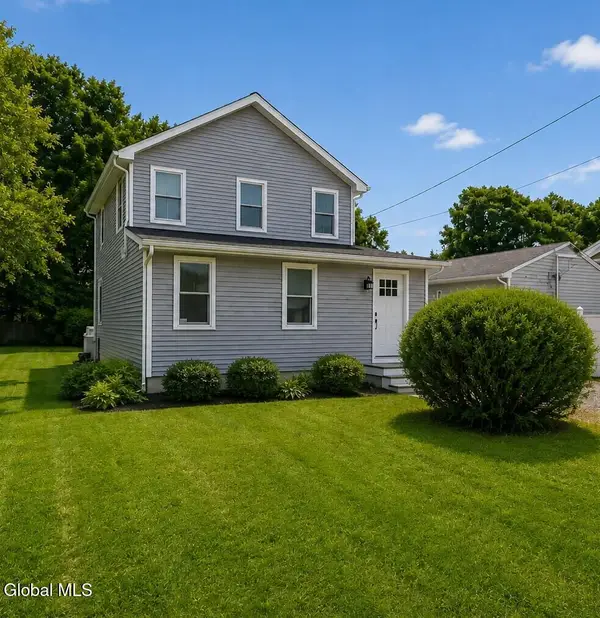 $360,000Active3 beds 2 baths1,734 sq. ft.
3312 Williams Street, Valatie, NY 12184
MLS# 202623560Listed by: TIBBITTS & CO REALTY $725,000Active3 beds 2 baths2,357 sq. ft.
8 Chapel Drive, Valatie, NY 12184
MLS# 20264495Listed by: COMPASS GREATER NY, LLC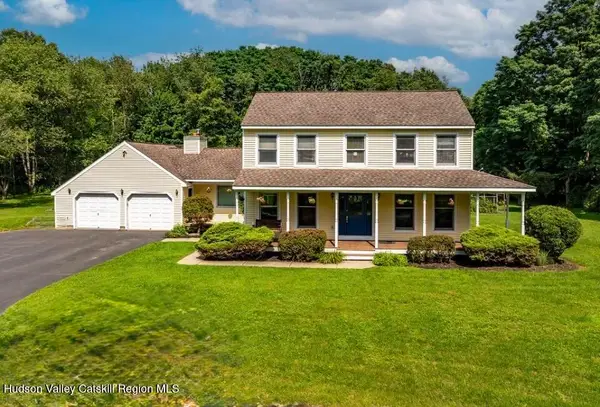 $639,000Pending4 beds 4 baths2,372 sq. ft.
268 Rapp Road N, Valatie, NY 12184
MLS# 20264455Listed by: KW PLATFORM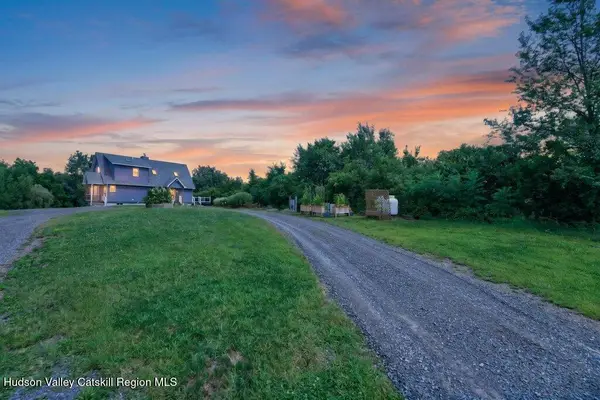 $699,000Active3 beds 3 baths2,560 sq. ft.
2640 New York 203 #Stop 1, Valatie, NY 12184
MLS# 20264415Listed by: GILCREST PROPERTIES


Protect your home and budget from life's surprises with an Assurant Home Warranty, backed by a partner that supports you through every step of homeownership. Explore Plans.
©2026 Century 21 Real Estate LLC. All rights reserved. CENTURY 21®, the CENTURY 21 Logo and C21® are service marks owned by Century 21 Real Estate LLC. Century 21 Real Estate LLC fully supports the principles of the Fair Housing Act and the Equal Opportunity Act. Each office is independently owned and operated. Listing information is deemed reliable but not guaranteed accurate.