
46 Hawthorne Drive, Valatie, NY 12184
Local realty services provided by:CENTURY 21 Stoeckeler Real Estate
46 Hawthorne Drive,Valatie, NY 12184
$499,000
- 4 Beds
- 3 Baths
- 2,240 sq. ft.
- Single family
- Active
Listed by: jennifer sesma
Office: beach & bartolo realtors
MLS#:20266416
Source:NY_MLSUC
Price summary
- Price:$499,000
- Price per sq. ft.:$222.77
About this home
Welcome to 46 Hawthorne Drive, a spacious 4 bedroom, 2.5 bath, 2240 square foot Colonial sitting on just under an acre in the Bonnie Lea Estates neighborhood of Valatie. At the heart of the home is a large sunny renovated kitchen featuring butcher block countertops, an induction range and stainless appliances. A peninsula breakfast bar divides the kitchen and a cozy sitting room, anchored by a brick wood burning fireplace. This is exactly where everyone will want to gather. A glass door leads out to the patio where there's plenty of space for your grill and smoker plus a dining area under the gazebo. Beyond the patio is a large backyard with tall hedgerows on 2 sides providing privacy. There is a fenced garden and a fire pit circle and still plenty of space to add a pool. Back inside, a formal dining room sits on the other side of the kitchen which flows around to the spacious living room in the front of the house. Rounding out the main level is a foyer, laundry room with half bath, and an attached two car garage. Hardwood floors run throughout the entire house plus central air. Upstairs, you'll find four spacious bedrooms, including a large primary suite with 3 large closets and an en-suite bath. Down the hall sit three additional bedrooms and a full bath with an updated vanity with double sinks providing plenty of space for family or guests. Bedrooms and the full bath all have large closets as well. The full basement is unfinished but features full height ceilings and walk out stairs so this could easily be finished into a large recreation room or home gym.
The sellers have to relocate for work and did not get a chance to finish all the projects they would have liked to. The entire house has been freshly painted, but there is some deferred maintenance. It's a great opportunity for the next owner to add their own touches and make it their own.
The neighborhood is conveniently located- Golden Harvest, Hannaford, Ichabod Crane Schools are only minutes away. The villages of Valatie and Kinderhook are less than 10 minutes away for more local shops and restaurants. And commuting to Albany takes less than 25 minutes....
Contact an agent
Home facts
- Year built:1974
- Listing ID #:20266416
- Added:5 day(s) ago
- Updated:November 03, 2026 at 06:45 PM
Rooms and interior
- Bedrooms:4
- Total bathrooms:3
- Full bathrooms:2
- Half bathrooms:1
- Rooms Total:12
- Flooring:HardWood
- Basement:Yes
- Basement Description:Concrete, Full, Unfinished, Walk-Out Access
- Living area:2,240 sq. ft.
Heating and cooling
- Cooling:Central Air
- Heating:FORCED AIR
- Central air:Yes
Structure and exterior
- Year built:1974
- Building area:2,240 sq. ft.
- Lot area:0.81 Acres
- Lot Features:Garden
- Architectural Style:Colonial
- Construction Materials:Aluminum siding
- Exterior Features:Patio
Utilities
- Sewer:Septic tank
Finances and disclosures
- Price:$499,000
- Price per sq. ft.:$222.77
- Tax amount:$7,268
Features and amenities
- Amenities:Breakfast Bar
Parking
- Parking description:Driveway
- Garage:Yes
- Garage spaces:2
New listings near 46 Hawthorne Drive
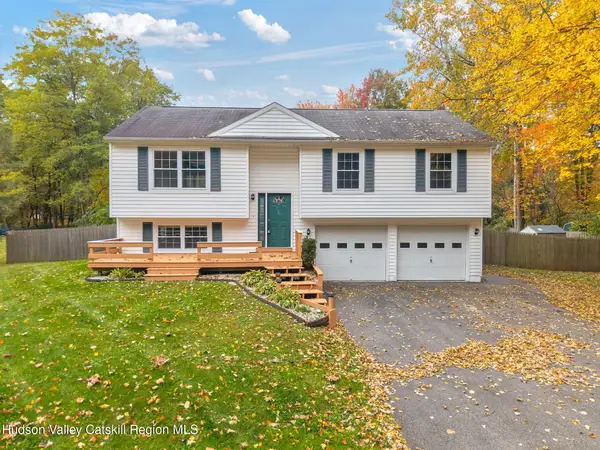 $429,000Active4 beds 2 baths2,036 sq. ft.
6020 Marion Boulevard, Valatie, NY 12184
MLS# 20266198Listed by: BERKSHIRE HATHAWAY HOMESERVICE $549,000Active3 beds 3 baths2,200 sq. ft.
341 White Mills Road, Valatie, NY 12184
MLS# 20265980Listed by: PREFERRED COUNTRY PROPERTIES $799,000Pending3 beds 4 baths2,983 sq. ft.
304 Hennett Road, Valatie, NY 12184
MLS# 20265828Listed by: HALTER ASSOCIATES REALTY $250,000Active6 beds 2 baths2,908 sq. ft.
3051 Main Street, Valatie, NY 12184
MLS# 20265767Listed by: GREENE COUNTY REALTY $569,900Active3 beds 2 baths2,216 sq. ft.
1407 Albany Avenue, Valatie, NY 12184
MLS# 20265481Listed by: GILCREST PROPERTIES $949,000Pending5 beds 4 baths5,120 sq. ft.
3793 New York 203, Valatie, NY 12184
MLS# 20265441Listed by: COMPASS GREATER NY, LLC D/B/A $475,000Active2 beds 3 baths1,568 sq. ft.
12 Bean Lane, Valatie, NY 12184
MLS# 20265123Listed by: GILCREST PROPERTIES- Open Sun, 11:30am to 1:30pm
 $499,000Active3 beds 2 baths1,889 sq. ft.
40 Knollwood Drive, Valatie, NY 12184
MLS# 202625134Listed by: FIND ADVISORS 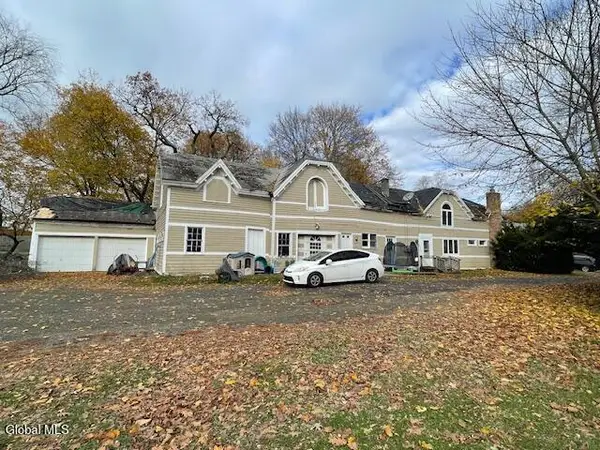 $450,000Pending2 beds 3 baths2,340 sq. ft.
3648 Horseshoe Drive, Valatie, NY 12184
MLS# 202624527Listed by: VENTURE FOX REALTY GROUP LLC


Protect your home and budget from life's surprises with an Assurant Home Warranty, backed by a partner that supports you through every step of homeownership. Explore Plans.
©2026 Century 21 Real Estate LLC. All rights reserved. CENTURY 21®, the CENTURY 21 Logo and C21® are service marks owned by Century 21 Real Estate LLC. Century 21 Real Estate LLC fully supports the principles of the Fair Housing Act and the Equal Opportunity Act. Each office is independently owned and operated. Listing information is deemed reliable but not guaranteed accurate.