
7 Lorenz Drive, Valhalla, NY 10595
Local realty services provided by:CENTURY 21 Hudson Valley Realty
Listed by: jeanne beckley, patricia m. jozan
Office: howard hanna rand realty
MLS#:958018
Source:OneKey MLS
Price summary
- Price:$1,199,000
- Price per sq. ft.:$413.45
About this home
This custom-built Raised Ranch by original owners offers generously sized rooms and features Brazilian Rosewood hardwood flooring. As you enter, you're welcomed by cathedral ceilings in the living room and dining area, with high windows that provide both privacy and an abundance of natural lighting, and new sliders out to spacious deck. The updated kitchen features maple cabinetry, mostly stainless-steel appliances, granite counters with snack bar, coffee bar and a pantry offering excellent storage. The oversized hallway includes two linen closets, laundry chute, and a newly updated hall bath with double sink and tub. The first bedroom is used as a den, the second bedroom is spacious, and the primary bedroom is generously sized featuring a walk-in closet, double closet and its own newer bath with a tub. The lower level consists of a family room with a wood-burning fireplace and sliders leading to cement patio. This level also includes two bedrooms, a 1/2 bath and a laundry room. The oversized garage houses 2 oil tanks, utility room with Burnham boiler-3 zones, and whole house water filtration system. Enjoy summer gatherings in this lovely yard. Close to town pool, schools, shops, buses, and 2 miles to train station. Special features include central vac, reverse osmosis under kitchen sink, laundry chute, new wood shingles on front of home, new hot water heater, an extra foot in hallway on main level, and plenty of storage. A must see....
Contact an agent
Home facts
- Year built:1971
- Listing ID #:958018
- Added:48 day(s) ago
- Updated:September 10, 2026 at 03:48 AM
Rooms and interior
- Bedrooms:5
- Total bathrooms:3
- Full bathrooms:2
- Half bathrooms:1
- Rooms Total:9
- Flooring:Hardwood
- Dining Description:Eat-In Kitchen
- Kitchen Description:Dishwasher, Eat-in Kitchen, Microwave, Pantry, Refrigerator, Stainless Steel Appliance(s), Water Purifier Owned
- Bedroom Description:First Floor Bedroom
- Basement:Yes
- Basement Description:Finished, Full, Walk-Out Access
- Living area:2,900 sq. ft.
Heating and cooling
- Cooling:Central Air, Ductless
- Heating:Hot Water
- Central air:Yes
Structure and exterior
- Year built:1971
- Building area:2,900 sq. ft.
- Lot area:0.46 Acres
- Lot Features:Near Public Transit
- Architectural Style:Raised Ranch
- Construction Materials:Frame
- Levels:2 Story
Schools
- High school:Westlake High School
- Middle school:Westlake Middle School
- Elementary school:Hawthorne Elementary School
Utilities
- Water:Public
- Sewer:Public Sewer
Finances and disclosures
- Price:$1,199,000
- Price per sq. ft.:$413.45
- Tax amount:$21,073 (2026)
Features and amenities
- Appliances:Dishwasher, Dryer, Microwave, Refrigerator, Stainless Steel Appliance(s), Washer, Water Purifier Owned
- Laundry features:Dryer, Washer, Washer/Dryer Hookup
- Amenities:Cathedral Ceiling(s), Entrance Foyer, Granite Counters, High Ceilings, Walk-In Closet(s)
Parking
- Parking description:Attached, Driveway, Garage
- Garage:Yes
- Garage spaces:2
New listings near 7 Lorenz Drive
- Open Sat, 12 to 3pmNew
 $899,000Active4 beds 3 baths2,165 sq. ft.
19 Wall Avenue, Valhalla, NY 10595
MLS# 1046265Listed by: HOWARD HANNA RAND REALTY - Open Sat, 2 to 4pmNew
 $899,000Active3 beds 2 baths1,422 sq. ft.
60 Livingston Avenue, Valhalla, NY 10595
MLS# 1046582Listed by: ERA INSITE REALTY SERVICES - Open Sat, 1 to 4pmNew
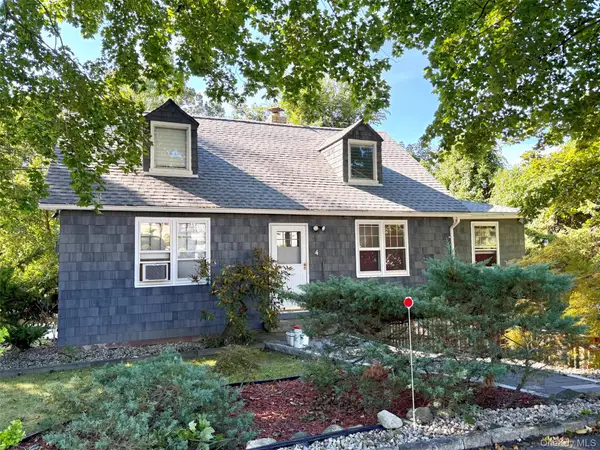 $915,000Active6 beds 4 baths2,627 sq. ft.
4 W Livingston Street, Valhalla, NY 10595
MLS# 1047548Listed by: THOMAS J. RALPH, INC.  $725,000Pending4 beds 2 baths2,032 sq. ft.
10 Highclere Lane, Valhalla, NY 10595
MLS# 1039500Listed by: JULIA B FEE SOTHEBYS INT. RLTY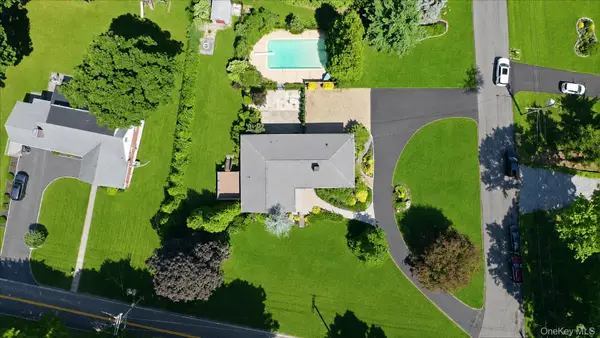 $1,275,000Pending4 beds 3 baths3,269 sq. ft.
236 Westlake Drive, Valhalla, NY 10595
MLS# 1020739Listed by: EXP REALTY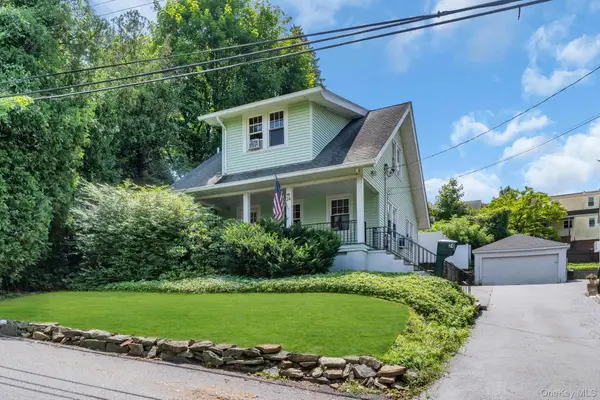 $740,000Pending3 beds 2 baths1,282 sq. ft.
24 Howard Avenue, Valhalla, NY 10595
MLS# 1032823Listed by: KELLER WILLIAMS VILLAGE SQ RLT $799,000Pending3 beds 2 baths1,704 sq. ft.
37 Harding Avenue, Valhalla, NY 10595
MLS# 1025205Listed by: WILLIAM RAVEIS REAL ESTATE $875,000Pending4 beds 3 baths1,433 sq. ft.
512 Westlake Drive, Valhalla, NY 10595
MLS# 1025985Listed by: SERHANT LLC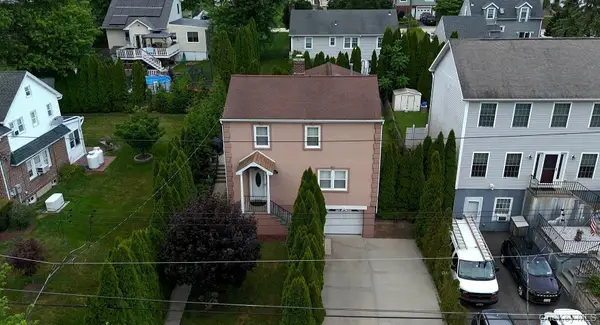 $815,000Pending4 beds 3 baths1,942 sq. ft.
94 Franklin Avenue, Valhalla, NY 10595
MLS# 1021797Listed by: THOMAS J. RALPH, INC.


Protect your home and budget from life's surprises with an Assurant Home Warranty, backed by a partner that supports you through every step of homeownership. Explore Plans.
©2026 Century 21 Real Estate LLC. All rights reserved. CENTURY 21®, the CENTURY 21 Logo and C21® are service marks owned by Century 21 Real Estate LLC. Century 21 Real Estate LLC fully supports the principles of the Fair Housing Act and the Equal Opportunity Act. Each office is independently owned and operated. Listing information is deemed reliable but not guaranteed accurate.