
2 Deborah Lane, Valley Cottage, NY 10989
Local realty services provided by:CENTURY 21 AllPoints Realty
2 Deborah Lane,Valley Cottage, NY 10989
$849,900
- 5 Beds
- 3 Baths
- 2,462 sq. ft.
- Single family
- Active
Listed by: jonathan minerick
Office: homecoin.com
MLS#:1046956
Source:OneKey MLS
Price summary
- Price:$849,900
- Price per sq. ft.:$345.21
About this home
$15,000 SELLER CREDIT toward closing costs or a rate buydown! Backyard pool, brand-new everything, nothing left to do. This fully renovated 5-bedroom, 3-bath home offers 2,462 sq ft of new finishes, from the roof to the kitchen. The main level shines with Brand new gleaming hardwood floors, New recessed lighting and a bright neutral palette, with formal living and dining rooms ready for entertaining. The eat-in kitchen is the heart of the home: quartz counters, tiled backsplash, all-new cabinetry and brand-new appliances. An oversized slider opens to an upper deck overlooking the yard and sparkling pool, ideal for morning coffee and summer cookouts. Stay comfortable year-round with an electric fireplace insert and 2-zone central air. The big-ticket items are done: new roof, new deck, new driveway, new pavers, New Kitchen and Baths, new doors. The lower level adds a spacious family room for movies or a home gym, 2 more bedrooms, an updated full bath and a laundry room with a new washer and dryer. Located in the Nyack School District near shopping, parks and commuter routes to NYC. Permits and Certificate of Occupancy available....
Contact an agent
Home facts
- Year built:1984
- Listing ID #:1046956
- Added:24 day(s) ago
- Updated:October 24, 2026 at 11:28 AM
Rooms and interior
- Bedrooms:5
- Total bathrooms:3
- Full bathrooms:3
- Rooms Total:13
- Flooring:Hardwood
- Dining Description:Formal Dining
- Kitchen Description:Dishwasher, Kitchen Island, Refrigerator, Stainless Steel Appliance(s)
- Bedroom Description:First Floor Bedroom
- Living area:2,462 sq. ft.
Heating and cooling
- Cooling:Central Air
- Heating:Baseboard, Natural Gas
- Central air:Yes
Structure and exterior
- Year built:1984
- Building area:2,462 sq. ft.
- Lot area:0.4 Acres
- Architectural Style:Split Ranch
- Construction Materials:Vinyl Siding
Schools
- High school:Nyack Senior High School
- Middle school:Nyack Middle School
- Elementary school:Liberty Elementary School
Utilities
- Water:Public, Water Available
- Sewer:Public Sewer, Sewer Available
Finances and disclosures
- Price:$849,900
- Price per sq. ft.:$345.21
- Tax amount:$16,552 (2025)
Features and amenities
- Appliances:Dishwasher, Dryer, Refrigerator, Stainless Steel Appliance(s), Washer
- Laundry features:Dryer, Washer, Washer/Dryer Hookup
- Amenities:Open Floorplan
- Pool features:In Ground
Parking
- Parking description:Attached, Driveway, Garage
- Garage:Yes
- Garage spaces:1
New listings near 2 Deborah Lane
- Coming Soon
 $689,000Coming Soon4 beds 2 baths2,228 sq. ft.
550 Westfield Drive, Valley Cottage, NY 10989
MLS# 1064491Listed by: KELLER WILLIAMS HUDSON VALLEY - Open Sun, 11am to 1pmNew
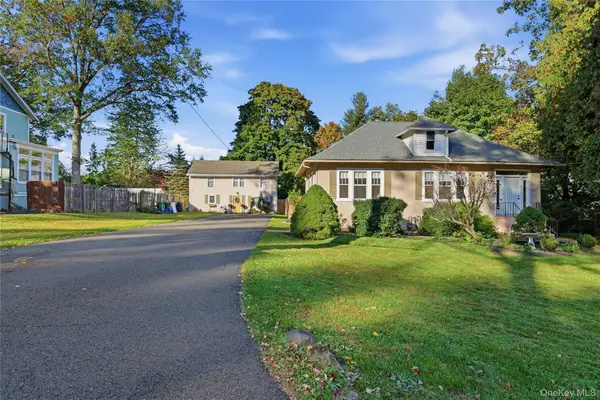 $899,000Active6 beds 4 baths
275 Maple Road, Valley Cottage, NY 10989
MLS# 1065885Listed by: COLDWELL BANKER REALTY - Open Sun, 1am to 3pmNew
 $684,900Active3 beds 2 baths1,700 sq. ft.
129 Lake Road, Valley Cottage, NY 10989
MLS# 1063574Listed by: HOWARD HANNA RAND REALTY - New
 $399,999Active2 beds 2 baths1,064 sq. ft.
174 Sierra Vista Lane, Valley Cottage, NY 10989
MLS# 1063611Listed by: EXP REALTY - New
 $630,000Active4 beds 3 baths1,754 sq. ft.
10 Connecticut Court, Valley Cottage, NY 10989
MLS# 1063373Listed by: HOWARD HANNA RAND REALTY - Open Sun, 12:30 to 3:30pmNew
 $950,000Active6 beds 4 baths3,174 sq. ft.
332 Fulle Drive, Valley Cottage, NY 10989
MLS# 1061215Listed by: KELLER WILLIAMS HUDSON VALLEY 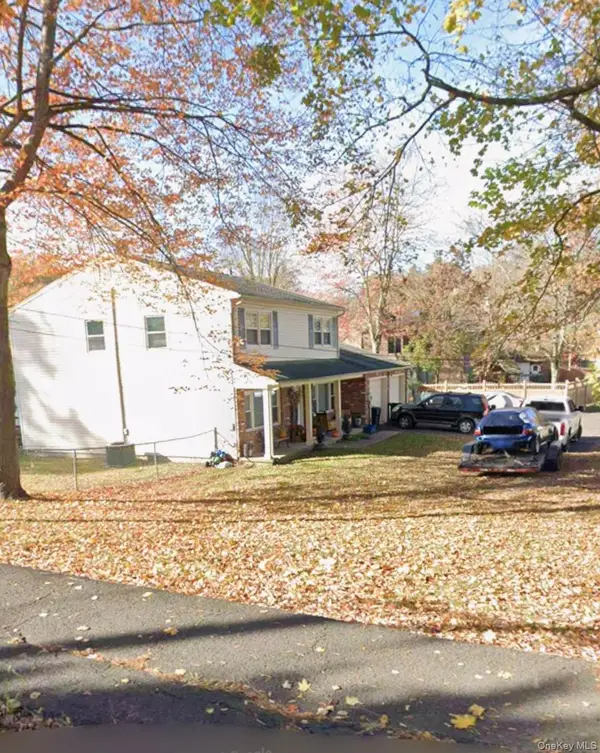 $449,900Pending5 beds 3 baths2,190 sq. ft.
368 Kings Highway, Valley Cottage, NY 10989
MLS# 1032443Listed by: HOWARD HANNA RAND REALTY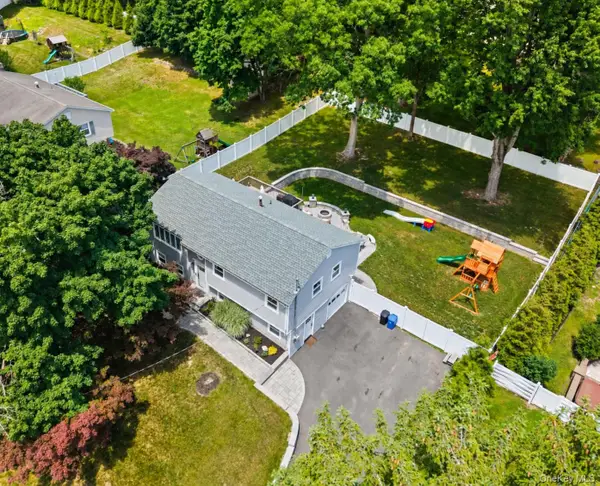 $750,000Active3 beds 2 baths1,725 sq. ft.
575 Babbling Brook Lane, Valley Cottage, NY 10989
MLS# 1016268Listed by: KELLER WILLIAMS REALTY GROUP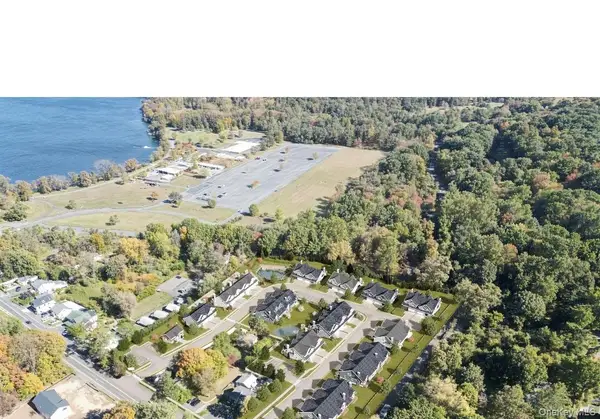 $785,000Active2 beds 3 baths1,819 sq. ft.
741 Route 9w #5, Valley Cottage, NY 10989
MLS# 1060260Listed by: HOWARD HANNA RAND REALTY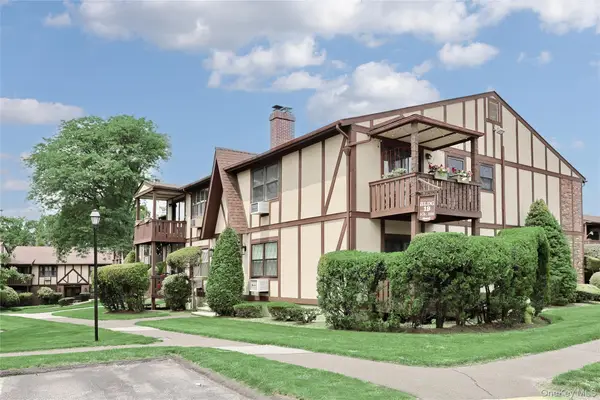 $479,000Active2 beds 2 baths1,288 sq. ft.
597 Sierra Vista Lane, Valley Cottage, NY 10989
MLS# 1060292Listed by: Q HOME SALES


Protect your home and budget from life's surprises with an Assurant Home Warranty, backed by a partner that supports you through every step of homeownership. Explore Plans.
©2026 Century 21 Real Estate LLC. All rights reserved. CENTURY 21®, the CENTURY 21 Logo and C21® are service marks owned by Century 21 Real Estate LLC. Century 21 Real Estate LLC fully supports the principles of the Fair Housing Act and the Equal Opportunity Act. Each office is independently owned and operated. Listing information is deemed reliable but not guaranteed accurate.