
786 Sequoia Drive, Valley Cottage, NY 10989
Local realty services provided by:CENTURY 21 Albertson Realty
786 Sequoia Drive,Valley Cottage, NY 10989
$625,000
- 4 Beds
- 3 Baths
- 1,765 sq. ft.
- Single family
- Coming Soon
Upcoming open houses
- Sat, Nov 0712:00 pm - 02:00 pm
Listed by: anthony d. saddler
Office: yourhomesold guaranteed realty
MLS#:1069262
Source:OneKey MLS
Price summary
- Price:$625,000
- Price per sq. ft.:$354.11
About this home
Welcome to 786 Sequoia Drive, located in the desirable Valley Cottage community of Rockland County! This spacious detached single-family home offers 4 bedrooms, 2.5 bathrooms, and a wonderful opportunity to make it your own. Featuring beautiful hardwood floors, central heating and air conditioning, and a full basement offering additional space and endless possibilities. Enjoy the convenience of a 2-car garage and private driveway with ample parking. With minor repairs and your personal finishing touches, this property has incredible potential to become your dream home. Completely vacant and ready for its next owner! Conveniently located near shopping, dining, parks, schools, and major roadways. Whether you're looking for your next family home or an opportunity to add your personal touch, this property is full of possibilities. Don't miss out—schedule your private showing today!
Contact an agent
Home facts
- Year built:1969
- Listing ID #:1069262
- Updated:November 03, 2026 at 08:12 PM
Rooms and interior
- Bedrooms:4
- Total bathrooms:3
- Full bathrooms:2
- Half bathrooms:1
- Rooms Total:8
- Flooring:Hardwood
- Dining Description:Formal Dining
- Bathrooms Description:Soaking Tub
- Kitchen Description:Oven, Range, Refrigerator
- Basement:Yes
- Basement Description:Full, Unfinished
- Living area:1,765 sq. ft.
Heating and cooling
- Cooling:Central Air, ENERGY STAR Qualified Equipment
- Heating:ENERGY STAR Qualified Equipment
- Central air:Yes
Structure and exterior
- Year built:1969
- Building area:1,765 sq. ft.
- Lot area:0.37 Acres
- Lot Features:Near Public Transit
- Architectural Style:Raised Ranch, Split Ranch
- Construction Materials:Frame
Schools
- High school:Nyack Senior High School
- Middle school:Nyack Middle School
- Elementary school:Valley Cottage
Utilities
- Water:Public
- Sewer:Public Sewer
Finances and disclosures
- Price:$625,000
- Price per sq. ft.:$354.11
- Tax amount:$14,784 (2026)
Features and amenities
- Appliances:Oven, Refrigerator
- Amenities:Entrance Foyer, High Ceilings, Open Floorplan
Parking
- Parking description:Attached, Driveway, Garage
- Garage:Yes
- Garage spaces:2
New listings near 786 Sequoia Drive
- New
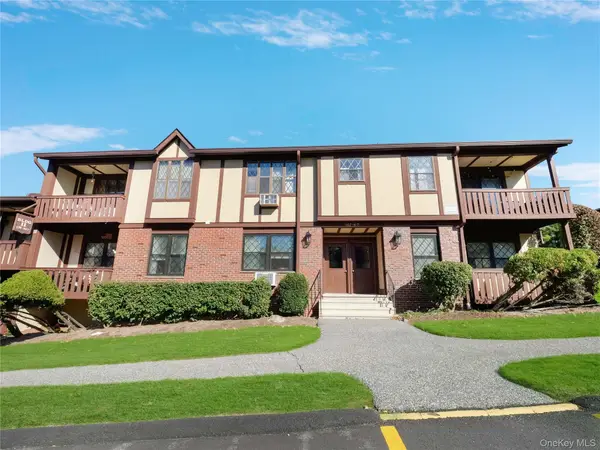 $435,000Active2 beds 2 baths1,022 sq. ft.
464 Sierra Vista Lane, Valley Cottage, NY 10989
MLS# 1057055Listed by: WEICHERT REALTORS - New
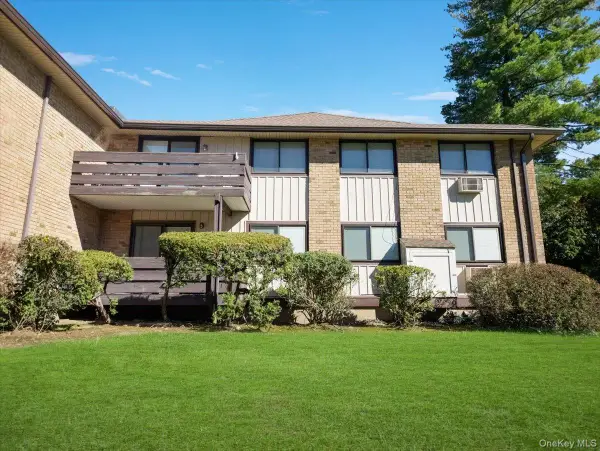 $399,000Active2 beds 2 baths1,015 sq. ft.
2 Sierra Vista Lane, Valley Cottage, NY 10989
MLS# 1065164Listed by: WEICHERT REALTORS - New
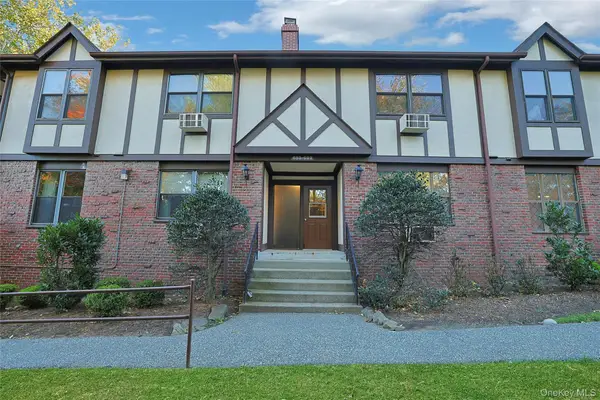 $339,000Active1 beds 1 baths901 sq. ft.
688 Sierra Vista Lane, Valley Cottage, NY 10989
MLS# 1038476Listed by: HOWARD HANNA RAND REALTY 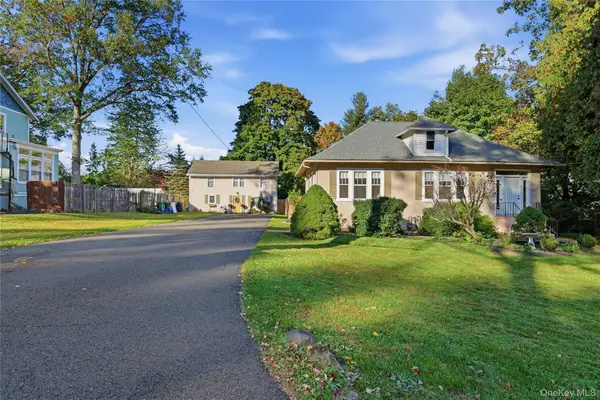 $899,000Active6 beds 4 baths
275 Maple Road, Valley Cottage, NY 10989
MLS# 1065885Listed by: COLDWELL BANKER REALTY- Open Sun, 2 to 4pm
 $649,900Active3 beds 2 baths1,700 sq. ft.
129 Lake Road, Valley Cottage, NY 10989
MLS# 1063574Listed by: HOWARD HANNA RAND REALTY  $689,000Active4 beds 2 baths2,228 sq. ft.
550 Westfield Drive, Valley Cottage, NY 10989
MLS# 1064491Listed by: KELLER WILLIAMS HUDSON VALLEY $399,999Active2 beds 2 baths1,064 sq. ft.
174 Sierra Vista Lane, Valley Cottage, NY 10989
MLS# 1063611Listed by: EXP REALTY $630,000Active4 beds 3 baths1,754 sq. ft.
10 Connecticut Court, Valley Cottage, NY 10989
MLS# 1063373Listed by: HOWARD HANNA RAND REALTY $950,000Active6 beds 4 baths3,174 sq. ft.
332 Fulle Drive, Valley Cottage, NY 10989
MLS# 1061215Listed by: KELLER WILLIAMS HUDSON VALLEY


Protect your home and budget from life's surprises with an Assurant Home Warranty, backed by a partner that supports you through every step of homeownership. Explore Plans.
©2026 Century 21 Real Estate LLC. All rights reserved. CENTURY 21®, the CENTURY 21 Logo and C21® are service marks owned by Century 21 Real Estate LLC. Century 21 Real Estate LLC fully supports the principles of the Fair Housing Act and the Equal Opportunity Act. Each office is independently owned and operated. Listing information is deemed reliable but not guaranteed accurate.