
931 Sierra Vista Lane, Valley Cottage, NY 10989
Local realty services provided by:CENTURY 21 Shared Purpose
931 Sierra Vista Lane,Valley Cottage, NY 10989
$319,000
- 1 Beds
- 1 Baths
- 798 sq. ft.
- Condominium
- Active
Listed by: kenyatta a jones-arietta
Office: r2m realty inc
MLS#:1052567
Source:OneKey MLS
Price summary
- Price:$319,000
- Price per sq. ft.:$399.75
- Monthly HOA dues:$457
About this home
Warm and inviting one bedroom condo in Mountainview's Phase 3. This first level unit features plush carpeting, crown molding, and a private balcony for taking in the outdoors. The open kitchen features granite countertops and tile flooring. Relax and recharge in the over-sized bedroom with walk-in closet.
Contact an agent
Home facts
- Year built:1975
- Listing ID #:1052567
- Added:1 day(s) ago
- Updated:September 18, 2026 at 08:49 PM
Rooms and interior
- Bedrooms:1
- Total bathrooms:1
- Full bathrooms:1
- Rooms Total:3
- Kitchen Description:Dishwasher, Refrigerator
- Living area:798 sq. ft.
Heating and cooling
- Heating:Baseboard, Natural Gas
Structure and exterior
- Year built:1975
- Building area:798 sq. ft.
- Lot area:0.04 Acres
- Construction Materials:Frame
Schools
- High school:Nyack Senior High School
- Middle school:Nyack Middle School
- Elementary school:Liberty Elementary School
Utilities
- Water:Public
- Sewer:Public Sewer
Finances and disclosures
- Price:$319,000
- Price per sq. ft.:$399.75
- Tax amount:$6,715 (2025)
Features and amenities
- Appliances:Dishwasher, Dryer, Refrigerator, Washer
- Laundry features:Dryer, Washer, Washer/Dryer Hookup
- Amenities:Granite Counters, Pool, Walk-In Closet(s)
Parking
- Parking description:Common
New listings near 931 Sierra Vista Lane
- Open Sun, 12 to 3pmNew
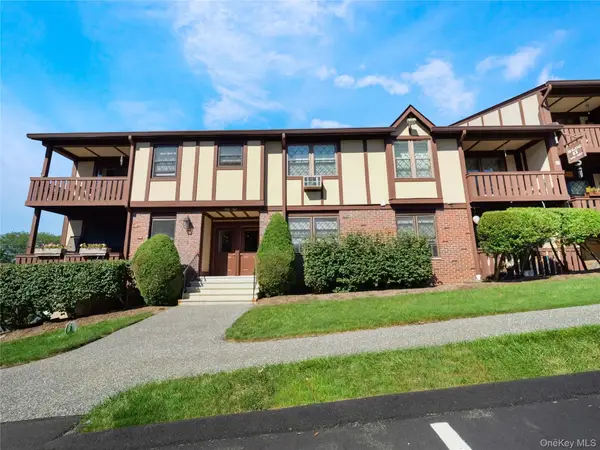 $348,000Active1 beds 1 baths798 sq. ft.
461 Sierra Vista Lane, Valley Cottage, NY 10989
MLS# 1051411Listed by: WEICHERT REALTORS - Open Sun, 2 to 3pmNew
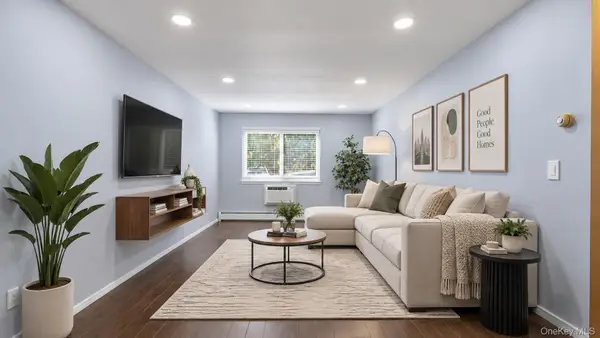 $350,000Active1 beds 1 baths821 sq. ft.
13 Sierra Vista Lane, Valley Cottage, NY 10989
MLS# 1052593Listed by: EXP REALTY - New
 $785,000Active5 beds 3 baths2,202 sq. ft.
82 Branchville Road, Valley Cottage, NY 10989
MLS# 1045240Listed by: HOWARD HANNA RAND REALTY - New
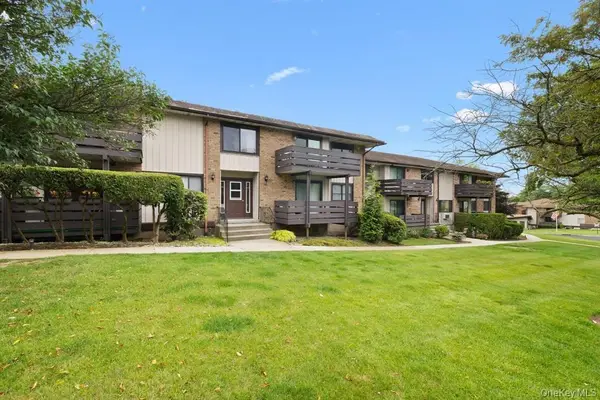 $329,000Active1 beds 1 baths701 sq. ft.
167 Sierra Vista Lane, Valley Cottage, NY 10989
MLS# 1050510Listed by: ROUNDHOUSE PROPERTIES LLC - Open Sun, 1 to 3pmNew
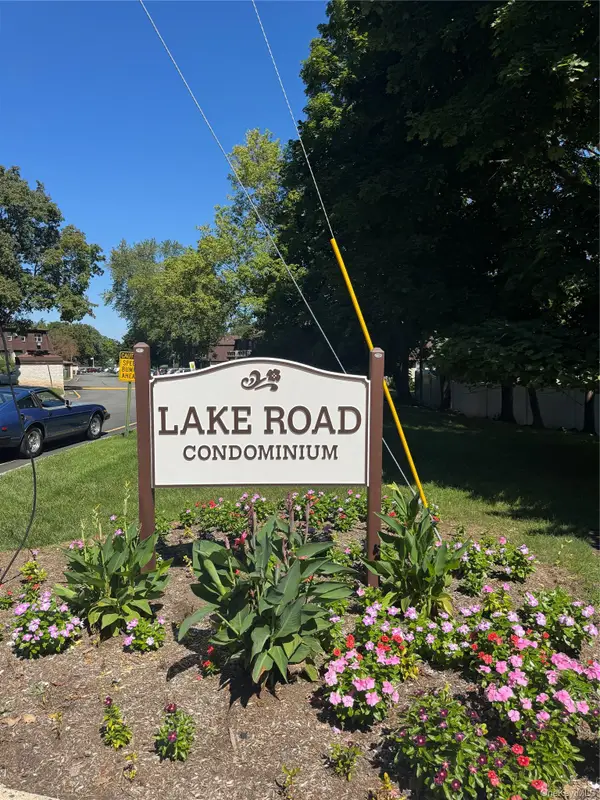 $315,000Active1 beds 1 baths754 sq. ft.
3 Church Lane #N, Valley Cottage, NY 10989
MLS# 1049862Listed by: DENNIS L CHIULLI REALTY CORP - Open Sun, 12 to 2pmNew
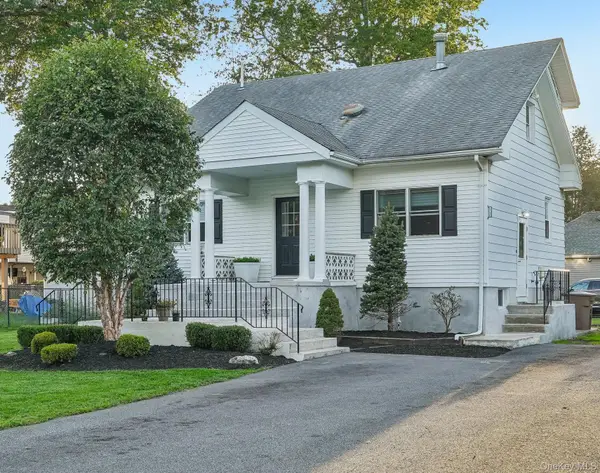 $849,000Active6 beds 4 baths
120-122 Highway Avenue, Congers, NY 10920
MLS# 1052062Listed by: HOWARD HANNA RAND REALTY - New
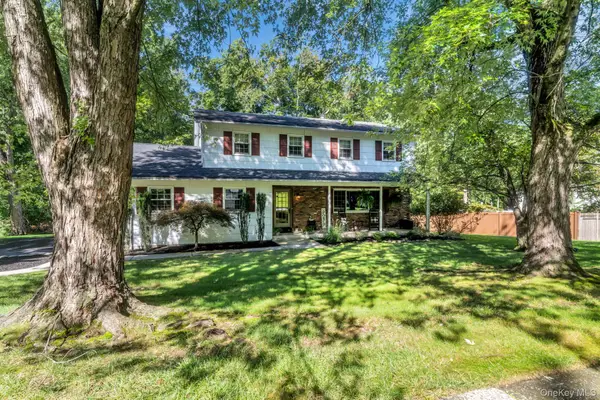 $849,000Active4 beds 3 baths2,559 sq. ft.
79 Branchville Road, Valley Cottage, NY 10989
MLS# 1049797Listed by: NATIONWIDE HOUSES LLC 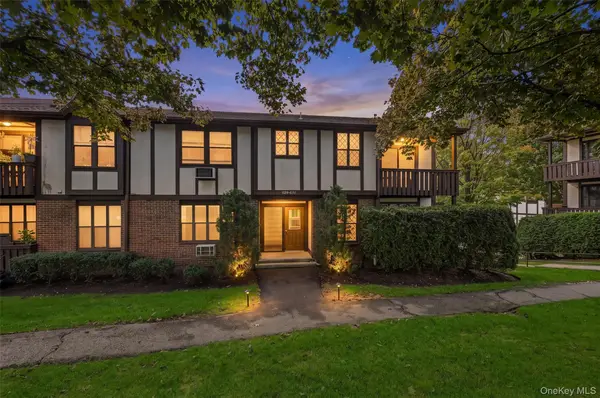 $424,999Active2 beds 2 baths1,022 sq. ft.
631 Sierra Vista Lane, Valley Cottage, NY 10989
MLS# 1043899Listed by: HOWARD HANNA RAND REALTY- Open Sat, 11am to 1pm
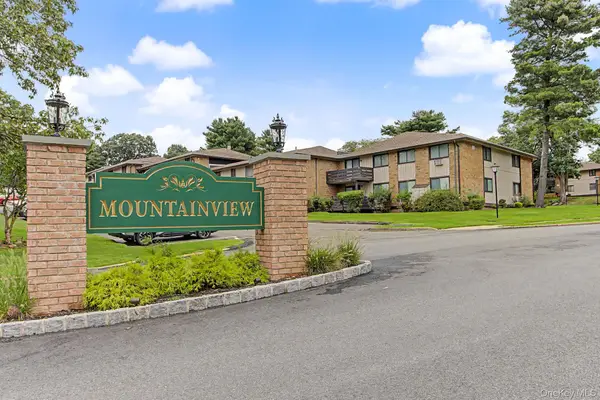 $399,900Active1 beds 2 baths1,081 sq. ft.
962 Sierra Vista Lane, Valley Cottage, NY 10989
MLS# 1046544Listed by: RE/MAX CLASSIC REALTY


Protect your home and budget from life's surprises with an Assurant Home Warranty, backed by a partner that supports you through every step of homeownership. Explore Plans.
©2026 Century 21 Real Estate LLC. All rights reserved. CENTURY 21®, the CENTURY 21 Logo and C21® are service marks owned by Century 21 Real Estate LLC. Century 21 Real Estate LLC fully supports the principles of the Fair Housing Act and the Equal Opportunity Act. Each office is independently owned and operated. Listing information is deemed reliable but not guaranteed accurate.