
55 Powder Mill Road, Valley Falls, NY 12185
Local realty services provided by:CENTURY 21 Adirondacks
55 Powder Mill Road,Valley Falls, NY 12185
$291,000
- 3 Beds
- 2 Baths
- - sq. ft.
- Single family
- Sold
Listed by: raymond a tinkham
Office: berkshire hathaway home services blake
MLS#:202622129
Source:Global MLS
Sorry, we are unable to map this address
Price summary
- Price:$291,000
About this home
Home has been completely remodeled and is turnkey move in ready. Constructed with quality materials and attention to detail this home is amazing inside and out. From the first time you walk in the mudroom perfect for coats boots bookbags and you name it; you enter the all-new kitchen with custom cabinets and solid surface counter tops and S/S appliances complete with center inland and even a large pantry. Just off the kitchen is the dining room with door to the large trek deck overlooking the back yard running down to the country stream. Also from the kitchen your just off the Livingroom with open floor plan to the second floor and add a haft bath and Landry room to complete the first floor living space. Upstairs you will find two good size bedrooms with wide board wood floors and a full bath. Go down to the stone wall basement where you will find your new- 200-AMP circuit breakers, hot water heater, well tank and pump, and high efficiency L/P hot air furnace with all new ducks. Outside you will find a carport complete with blacktop driveway and a .60-acre lot bordering a mountain stream. Less than five minutes to shopping, restaurants and other amenities....
Contact an agent
Home facts
- Year built:1925
- Listing ID #:202622129
- Added:98 day(s) ago
- Updated:October 25, 2026 at 06:40 AM
Rooms and interior
- Bedrooms:3
- Total bathrooms:2
- Full bathrooms:1
- Half bathrooms:1
- Rooms Total:7
- Flooring:Carpet, Hardwood, Laminate
- Dining Description:Eat-in Kitchen, Kitchen Island
- Kitchen Description:Dishwasher, Microwave, Range, Range Hood, Refrigerator
- Basement Description:Heated
Heating and cooling
- Heating:Forced Air, Propane
Structure and exterior
- Roof:Asphalt
- Year built:1925
- Lot Features:Landscaped, Road Frontage, Rolling Slope, Views
- Architectural Style:Custom
- Construction Materials:Clapboard, Vinyl Siding
- Exterior Features:Deck, Drive-Paved, Lighting, Rear Porch
- Foundation Description:Stone
Schools
- High school:Hoosic Valley
- Elementary school:Hoosic Valley
Utilities
- Sewer:Septic Tank
Finances and disclosures
- Price:$291,000
- Tax amount:$2,422
Features and amenities
- Laundry features:In Bathroom, Laundry Room, Main Level, Washer Hookup
- Amenities:Built-in Features, Double Pane Windows, Drive-Paved, Eat-in Kitchen, High Speed Internet, Kitchen Island
Parking
- Total parking spaces:2
- Parking description:Attached, Carport, Driveway, Off Street, Paved
New listings near 55 Powder Mill Road
- Open Sun, 12 to 2pm
 $279,900Active3 beds 2 baths1,646 sq. ft.
266 Poplar Avenue, Valley Falls, NY 12185
MLS# 202626930Listed by: HUNT ERA  $379,900Pending3 beds 3 baths1,437 sq. ft.
123 Factory Hollow Road, Valley Falls, NY 12185
MLS# 202626816Listed by: STERLING REAL ESTATE GROUP $349,900Active4 beds 3 baths2,440 sq. ft.
6 State Street, Valley Falls, NY 12185
MLS# 202626056Listed by: NEUDECKER REALTY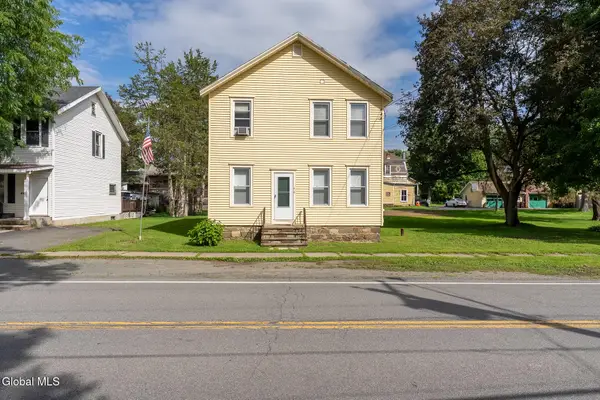 $193,000Active3 beds 2 baths1,830 sq. ft.
46 State Street, Valley Falls, NY 12185
MLS# 202624839Listed by: STERLING REAL ESTATE GROUP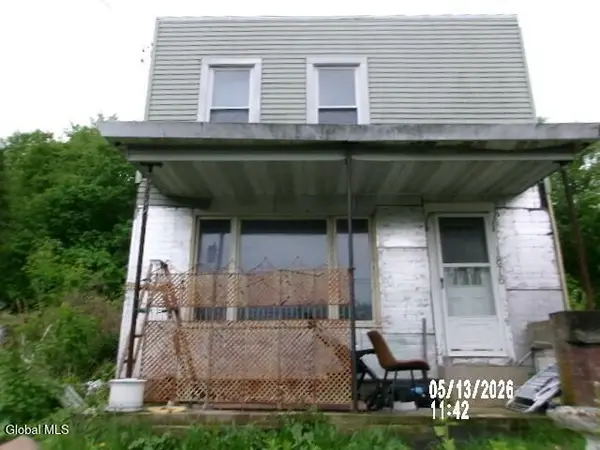 $159,000Active3 beds 1 baths1,380 sq. ft.
1876 New York 67, Valley Falls, NY 12185
MLS# 202620185Listed by: TREVETT GROUP LLC $219,900Pending3 beds 3 baths2,401 sq. ft.
90 Tomhannock Road, Valley Falls, NY 12185
MLS# 202610985Listed by: NEUDECKER REALTY


Protect your home and budget from life's surprises with an Assurant Home Warranty, backed by a partner that supports you through every step of homeownership. Explore Plans.
©2026 Century 21 Real Estate LLC. All rights reserved. CENTURY 21®, the CENTURY 21 Logo and C21® are service marks owned by Century 21 Real Estate LLC. Century 21 Real Estate LLC fully supports the principles of the Fair Housing Act and the Equal Opportunity Act. Each office is independently owned and operated. Listing information is deemed reliable but not guaranteed accurate.