
390 Cochran Place, Valley Stream, NY 11581
Local realty services provided by:CENTURY 21 Ed & Margaret Williams Realty
390 Cochran Place,Valley Stream, NY 11581
$679,000
- 3 Beds
- 2 Baths
- 1,544 sq. ft.
- Single family
- Pending
Listed by: annette vasquez miller
Office: linda kettering realty corp
MLS#:1033146
Source:OneKey MLS
Price summary
- Price:$679,000
- Price per sq. ft.:$416.05
About this home
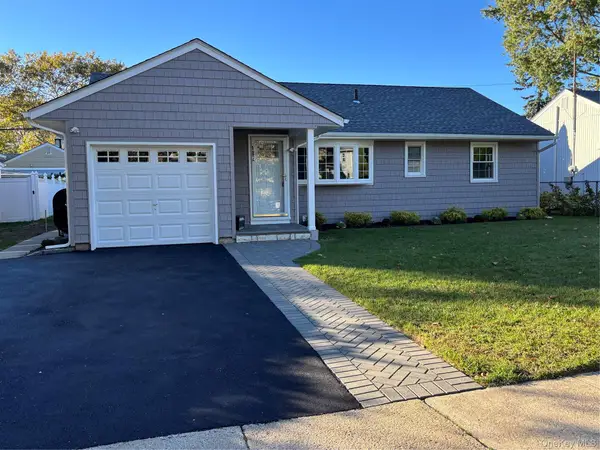
Welcome to this charming Tudor-style home in Valley Stream’s desirable Gibson neighborhood, within the sought-after Hewlett-Woodmere School District. Just two blocks from the LIRR, Barrett Park, and local shopping, this home combines classic character with everyday convenience. A formal entry opens to a generously sized living room with a gas fireplace, a formal dining room, and a kitchen that leads to a deck with a gazebo for comfortable outdoor living. The main level also includes a full bathroom and a dedicated home office space. Upstairs, the spacious king-size primary bedroom offers ample closet space, along with two additional bedrooms and a full bathroom. The basement provides a comfortable family room, laundry area, abundant storage, and outside access to the garage and carport. With timeless appeal, functional living spaces, and an exceptional location, this home is a wonderful opportunity in the heart of Gibson.
Contact an agent
Home facts
- Year built:1931
- Listing ID #:1033146
- Added:84 day(s) ago
- Updated:October 24, 2026 at 09:14 AM
Rooms and interior
- Bedrooms:3
- Total bathrooms:2
- Full bathrooms:2
- Rooms Total:6
- Dining Description:Formal Dining
- Kitchen Description:Dishwasher, Oven, Refrigerator, Stainless Steel Appliance(s)
- Basement:Yes
- Basement Description:Finished, Full, Walk-Out Access
- Living area:1,544 sq. ft.
Heating and cooling
- Heating:Natural Gas
Structure and exterior
- Year built:1931
- Building area:1,544 sq. ft.
- Lot area:0.05 Acres
- Architectural Style:Colonial, Tudor
- Construction Materials:Brick
- Levels:2 Story
Schools
- High school:George W Hewlett High School
- Middle school:Woodmere Middle School
- Elementary school:Ogden Elementary School
Utilities
- Water:Public
- Sewer:Public Sewer
Finances and disclosures
- Price:$679,000
- Price per sq. ft.:$416.05
- Tax amount:$13,987 (2024)
Features and amenities
- Appliances:Dishwasher, Oven, Refrigerator, Stainless Steel Appliance(s)
- Amenities:Entrance Foyer
Parking
- Total parking spaces:3
- Parking description:Carport, Garage, Off Street, Private
- Garage:Yes
- Garage spaces:1
- Carport spaces:2
New listings near 390 Cochran Place
- New
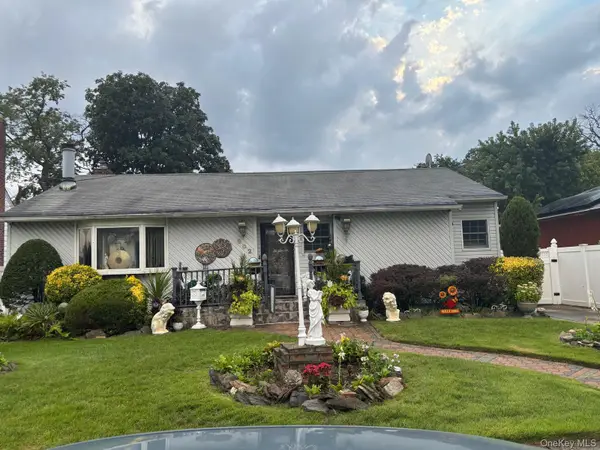 $899,000Active3 beds 2 baths1,419 sq. ft.
902 Edwards Blvd, Valley Stream, NY 11580
MLS# 1066373Listed by: CITYWIDE REAL ESTATE INC - New
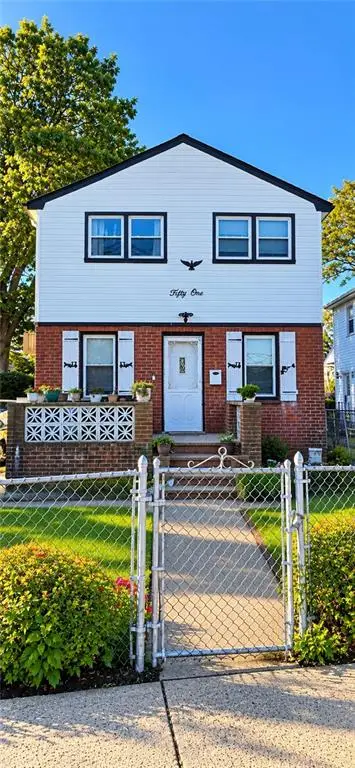 $815,000Active4 beds 2 baths1,169 sq. ft.
51 G Street, Valley Stream, NY 11580
MLS# 505586Listed by: GREATEST REAL ESTATE INC. - New
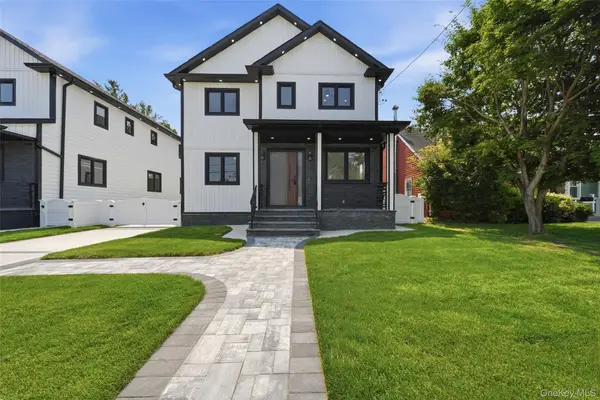 $1,399,999Active5 beds 6 baths3,000 sq. ft.
22 Surrey Lane, Valley Stream, NY 11580
MLS# 1065792Listed by: BEST AMERICAN HOMES INC - Open Sat, 1 to 3pmNew
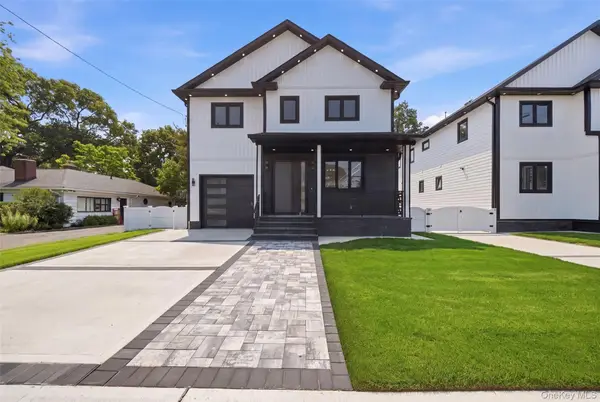 $1,399,999Active4 beds 5 baths3,000 sq. ft.
24 Surrey Lane, Valley Stream, NY 11580
MLS# 1065807Listed by: BEST AMERICAN HOMES INC - Open Sat, 12 to 2pmNew
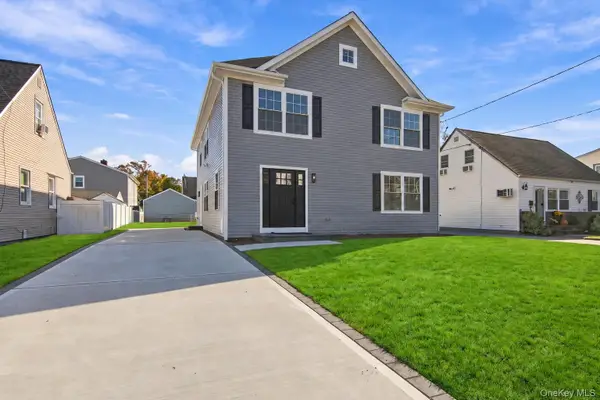 $1,098,000Active6 beds 3 baths2,148 sq. ft.
34 Wilson Road, Valley Stream, NY 11581
MLS# 1063244Listed by: DOUGLAS ELLIMAN REAL ESTATE - New
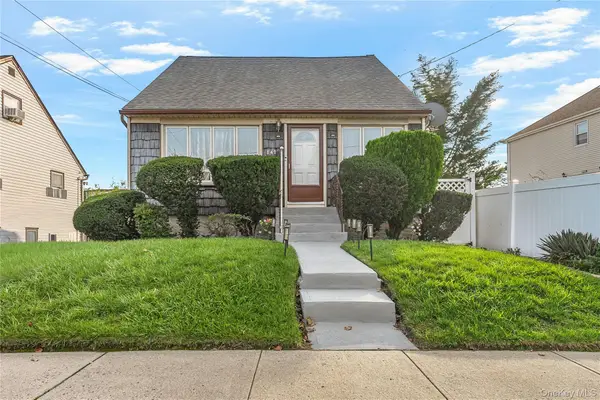 $789,999Active4 beds 2 baths1,238 sq. ft.
142 Washington Avenue, Valley Stream, NY 11580
MLS# 1064859Listed by: LEGACY ESTATE REALTY - Open Sat, 11am to 1pmNew
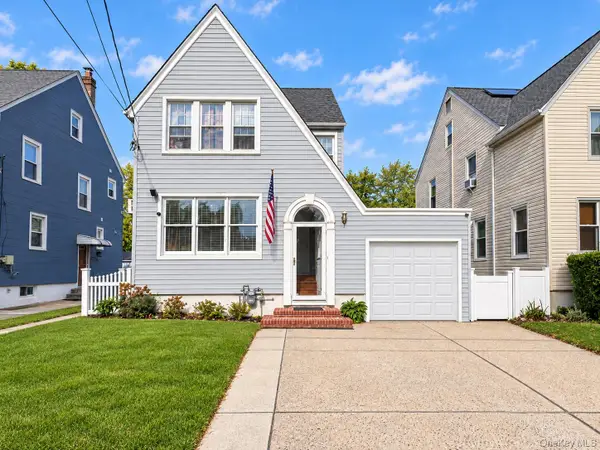 $899,000Active3 beds 2 baths1,532 sq. ft.
17 Kenmore Road, Valley Stream, NY 11581
MLS# 1064007Listed by: OVERSOUTH LLC - Open Sat, 1 to 2:30pmNew
 $1,299,999Active5 beds 3 baths2,200 sq. ft.
1 Garland Lane, Valley Stream, NY 11581
MLS# 1058620Listed by: BH&G R E REALTY CONNECT - Open Sat, 11:30am to 1pmNew
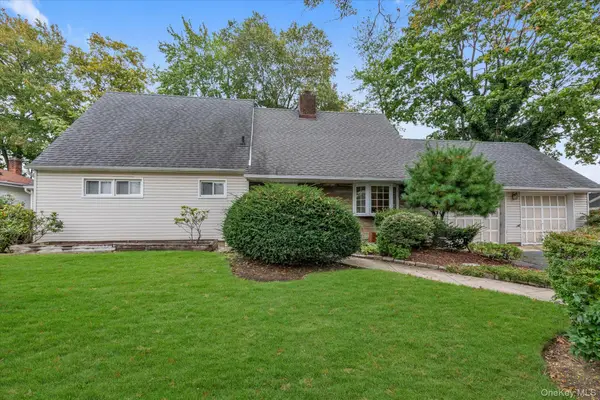 $649,000Active2 beds 1 baths1,913 sq. ft.
63 Avondale Street, Valley Stream, NY 11581
MLS# 1058935Listed by: DOUGLAS ELLIMAN REAL ESTATE - Open Sat, 12 to 2pmNew
 $799,000Active3 beds 2 baths1,596 sq. ft.
182 Hungry Harbor Road, Valley Stream, NY 11581
MLS# 1064720Listed by: MADISON HOMES REALTY INC


Protect your home and budget from life's surprises with an Assurant Home Warranty, backed by a partner that supports you through every step of homeownership. Explore Plans.
©2026 Century 21 Real Estate LLC. All rights reserved. CENTURY 21®, the CENTURY 21 Logo and C21® are service marks owned by Century 21 Real Estate LLC. Century 21 Real Estate LLC fully supports the principles of the Fair Housing Act and the Equal Opportunity Act. Each office is independently owned and operated. Listing information is deemed reliable but not guaranteed accurate.